

113 Caribou, Longmont, CO 80504
See all 24 photos
113 Caribou, Longmont, CO 80504
REQUEST A TOUR If you would like to see this home without being there in person, select the "Virtual Tour" option and your agent will contact you to discuss available opportunities.
In-PersonVirtual Tour
$ 495,000
Est. payment /mo
Save
Open 9/19 11AM-1PM

113 Caribou Longmont, CO 80504

3 Beds

1 Bath

1,008 SqFt


Open House

Sat Sep 19, 11:00am - 1:00pm

UPDATED:

Key Details

Property Type Single Family Home

Sub Type Single Family Residence

Listing Status Active

Purchase Type For Sale

Square Footage 1,008 sqft

Subdivision Park Ridge

MLS Listing ID IRE1821147

Style Fixer-Upper

Bedrooms 3

Three Quarter Bath 1

HOA Y/N No

Year Built 1974

Annual Tax Amount $1,678

Tax Year 2025

Lot Size 6,969 Sqft

Acres 0.16

Property Sub-Type Single Family Residence

Source ires

Property Description

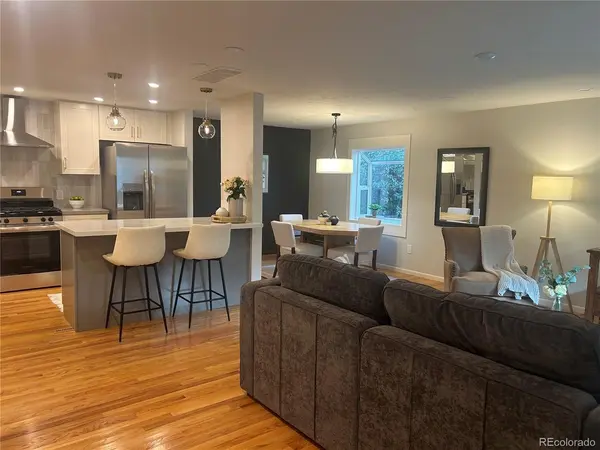
The dreamy, heated garage includes its own half-bath! THIS HOME IS ALL ABOUT LIFESTYLE! Whether you love solitude or gatherings..., or a little bit of both..., this *CLEAN, *MOVE-IN-READY home is perfect for you! Tucked between beautiful *MATURE TREES, on a peaceful *CUL-DE-SAC, this *FULLY UPDATED and inviting home combines style, comfort, and practical updates with amazing bonuses. Real *HARDWOOD FLOORS flow throughout. Renovations include a fresh *UPDATED BATHROOM, and a stunning *NEW KITCHEN featuring *ALL NEW KITCHEN APPLIANCES *NEW QUARTZ COUNTERTOPS *NEW SOFT-CLOSE CABINETS *OVERSIZED KITCHEN DRAWERS *NEW GAS STOVE *NEW NEUTRAL BACKSPLASH, and other *MODERN FINISHES. Your *CENTRAL AIR CONDITIONED, *NEWLY PAINTED GREAT ROOM opens to a *HUGE, SECLUDED PATIO OASIS - the perfect setting to host fun gatherings or enjoy, quiet, magical evenings. Benefit from a *NEW WATER HEATER and a *SPRINKLER SYSTEM. The indoor versatility extends beyond the home itself. Your *HEATED, *INSULATED, *FULLY-FINISHED GARAGE features a *BONUS HALF-BATH, exceptional lighting, *220-VOLT SERVICE for your electric car or tools, and a *UTILITY SINK, creating an ideal workshop, studio, hobby space, hangout, or home gym. A separate, beautifully *FINISHED, INSULATED SHED is easily accessible from the house and offers even more possibilities as a private office, creative retreat, playhouse, or personal getaway. ALL these amazing spaces exists under *BRAND NEW ROOFING, including NEW ROOF DECKING. Thanks to its *OPEN FLOOR PLAN and exceptional indoor-outdoor living, this home lives MUCH larger than you might expect. Large enough to entertain, pursue your hobbies, and relax in peace-yet small enough to easily maintain-it strikes the perfect balance. A home like this doesn't come around very often! LIVE THE WAY YOU WANT TO! Come and see this gem today! You'll like it even better in person! (Many home and patio furnishings are new and negotiable.) No HOA and no Metro District.

Location

State CO

County Boulder

Community Park Ridge

Area Longmont

Zoning residential

Interior

Interior Features Open Floorplan, Pantry

Heating Forced Air

Cooling Central Air, Ceiling Fan(s)

Equipment Satellite Dish

Appliance Self Cleaning Oven, Dishwasher, Refrigerator, Washer, Dryer, Disposal, Fire Alarm

Exterior

Exterior Feature Sprinkler System, Heated Garage, Oversized Garage

Parking Features Detached

Garage Spaces 1.0

Fence Partial

Utilities Available Electricity Available

View Y/N No

Roof Type Composition

Porch Patio, Deck

Garage Yes

Building

Lot Description Cul-De-Sac, Level, Outbuildings, House/Lot Faces NW, Paved, Gutters

Sewer Public Sewer

Water City

Architectural Style Fixer-Upper

Level or Stories One

Structure Type Frame,Vinyl Siding,Concrete

New Construction false

Schools

Elementary Schools Loma Linda

Middle Schools Timberline

High Schools St Vrain Dist Re 1J

School District St Vrain Dist Re 1J

Others

Acceptable Financing Cash, Conventional, FHA, VA

Listing Terms Cash, Conventional, FHA, VA


Information and Real Estate Services (IRES)
Listed by Melanie Prestwich

Nearby Locations

GET MORE INFORMATION

Name

Name

Phone*

Phone

Message

Message
Sonja Belfiore

+1(970) 978-7012

sonja.belfiore@exprealty.com

Go tour this home

113 Caribou