


2560 Newcombe, Lakewood, CO 80215
See all 50 photos
2560 Newcombe, Lakewood, CO 80215
REQUEST A TOUR If you would like to see this home without being there in person, select the "Virtual Tour" option and your agent will contact you to discuss available opportunities.
In-PersonVirtual Tour
$ 2,500,000
Est. payment /mo
Active

2560 Newcombe Lakewood, CO 80215

5 Beds

5 Baths

5,635 SqFt


UPDATED:

Key Details

Property Type Single Family Home

Sub Type Single Family Residence

Listing Status Active

Purchase Type For Sale

Square Footage 5,635 sqft

Subdivision Applewood

MLS Listing ID IRE5486873

Style Contemporary

Bedrooms 5

Full Baths 2

Half Baths 1

Three Quarter Bath 2

HOA Fees $90/mo

HOA Y/N Yes

Year Built 2020

Annual Tax Amount $9,733

Tax Year 2025

Lot Size 0.330 Acres

Acres 0.33

Property Sub-Type Single Family Residence

Source ires

Property Description

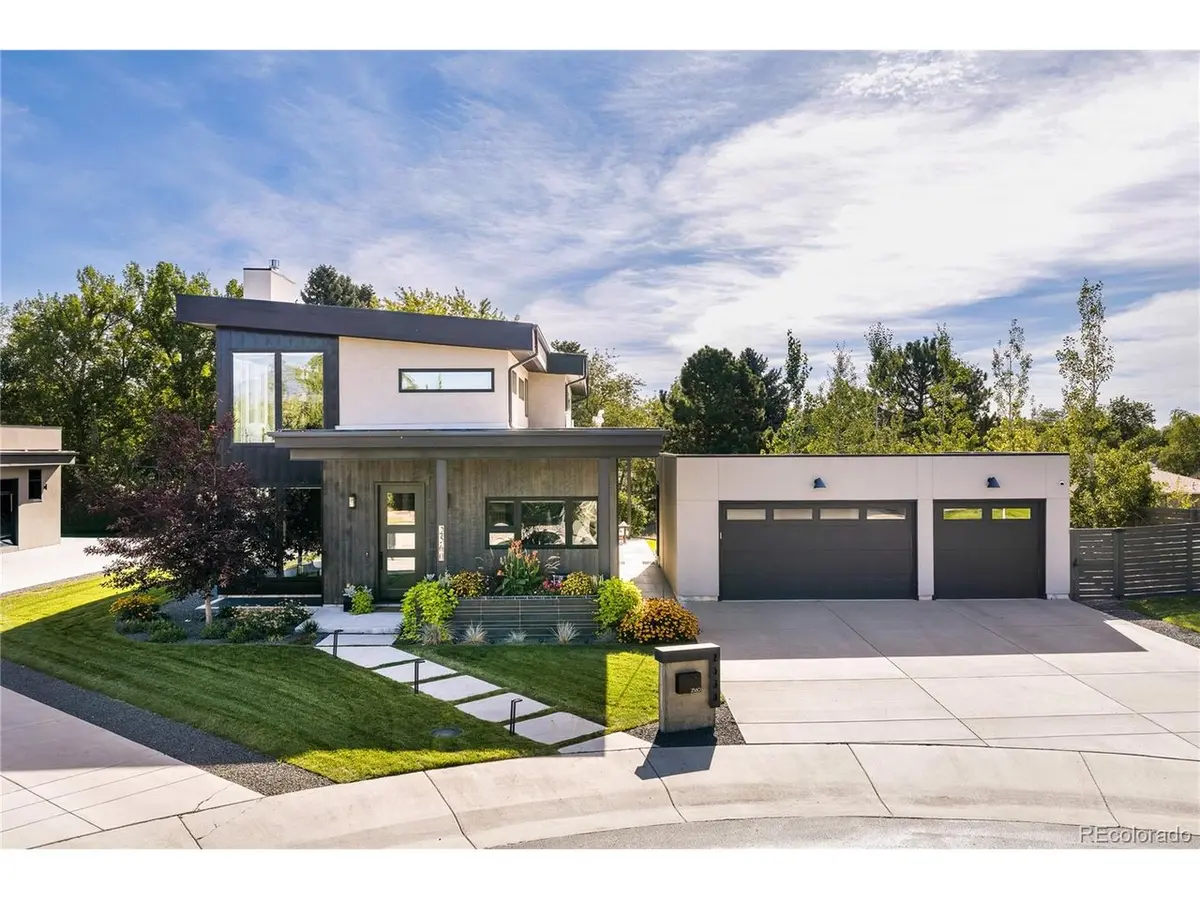
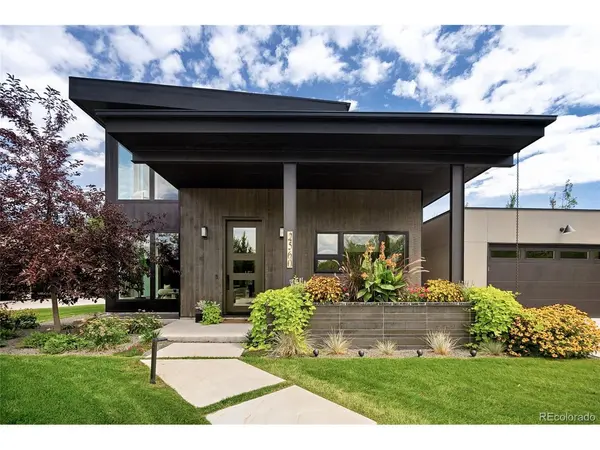
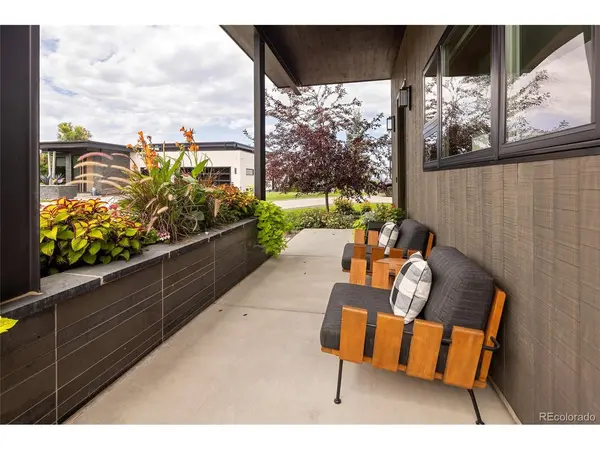
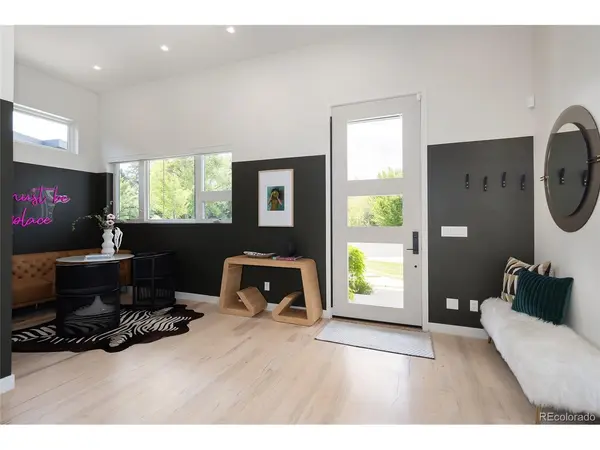
Tucked away on a private street in Applewood is an exclusive enclave of just eight luxurious custom homes, offering a rare sense of privacy & seclusion you wouldn't expect to find. The home offers breathtaking mountain views, sophisticated finishes, generous living spaces, & seamless indoor / outdoor living. The main level features expansive wood floors & an inviting open-concept design. The gourmet kitchen is beautifully appointed with a cabinet-front refrigerator & dual sinks. The adjacent living room offers a custom fireplace surround, large windows, & a built-in bar area. The dining room is illuminated by a striking chandelier & features double sliding doors that open directly to the private covered patio. Designed for entertaining & everyday enjoyment, the outdoor living space feels like a private oasis, including a built-in outdoor kitchen with grill and professional landscaping with beautiful plants, flowers, trees & lighting. The main level also includes a private office, bedroom, a three-quarter bath, and a separate powder bath. Upstairs, the spacious primary suite is a true retreat, featuring high ceilings, large windows framing mountain views, a luxurious 5-piece ensuite bathroom, & a generous walk-in closet. Two additional bedrooms & a full bathroom offer comfortable accommodations, while the large laundry room is equipped with a sink & built-in cabinetry for added convenience. The finished basement provides even more living & entertaining space with tall ceilings, a wet bar, a bedroom, bathroom with shower, dedicated fitness room, and generous storage. The oversized 3-car garage features an epoxy floor, custom storage cabinets, & a 220v EV charging outlet. Ideally located near the lake and trails of Crown Hill Park, Gold's Market with its popular shops and restaurants, multiple grocery stores, & convenient access to I-70, 6th Ave, the mountains, and downtown Denver, this exceptional residence offers a rare combination of luxury, privacy, & convenience.

Location

State CO

County Jefferson

Community Applewood

Area Metro Denver

Rooms

Basement Full, Partially Finished, Built-In Radon, Sump Pump

Interior

Interior Features Eat-in Kitchen, Cathedral Ceiling(s), Open Floorplan, Walk-In Closet(s), Wet Bar, Kitchen Island

Heating Forced Air

Cooling Central Air

Fireplaces Type Living Room, One

Appliance Dishwasher, Refrigerator, Washer, Dryer, Microwave, Gas Bar-B-Q, Water Purifier Owned, Disposal, Fire Alarm

Exterior

Exterior Feature Sprinkler System, Oversized Garage

Parking Features Detached

Garage Spaces 3.0

Community Features Fitness Center

Utilities Available Natural Gas Available

View Y/N Yes

View Mountain(s)

Roof Type Other

Porch Patio

Garage Yes

Building

Lot Description Cul-De-Sac, Deciduous Trees, House Faces West

Sewer Public Sewer

Water City

Architectural Style Contemporary

Level or Stories Two

Structure Type Frame,Stucco,Other

New Construction false

Schools

Elementary Schools Stober

Middle Schools Everitt

High Schools Jefferson Dist R-1

School District Jefferson Dist R-1

Others

HOA Fee Include Trash,Snow Removal

Acceptable Financing Cash, Conventional, VA

Listing Terms Cash, Conventional, VA

Virtual Tour https://www.homestories.ai/properties/2d2e1d07-7e39-4c05-9d68-6dc87539a4de


Information and Real Estate Services (IRES)
Listed by Evan Miller

Nearby Locations

GET MORE INFORMATION

Name

Name

Phone*

Phone

Message

Message
Sonja Belfiore

+1(970) 978-7012

sonja.belfiore@exprealty.com

Go tour this home

2560 Newcombe