


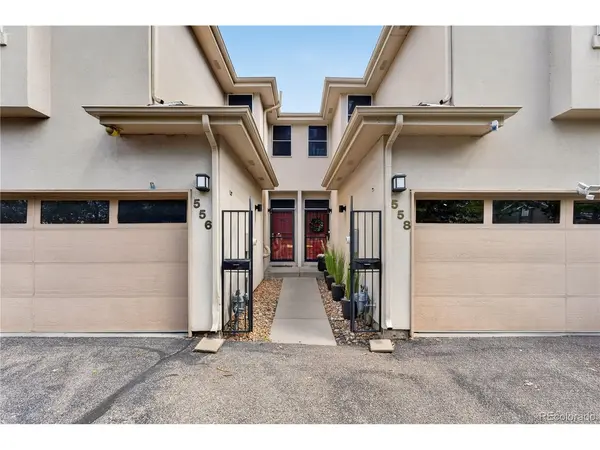



558 S Elm Denver, CO 80246
3 Beds
4 Baths
2,631 SqFt
UPDATED:
Key Details
Property Type Townhouse
Sub Type Townhouse
Listing Status Active
Purchase Type For Sale
Square Footage 2,631 sqft
Subdivision Parkview Townhomes
MLS Listing ID IRE4028342
Style Contemporary
Bedrooms 3
Full Baths 3
Half Baths 1
HOA Fees $450/mo
HOA Y/N Yes
Year Built 1997
Annual Tax Amount $3,264
Tax Year 2025
Property Sub-Type Townhouse
Source ires
Property Description
Exclusive, Small-Scale Community: Situated within the quiet, private 6-unit Parkview Townhome Association. Residents share the large grassy fenced in backyard with each having their own private patio space. Back gate opens to flow directly into the large park and trails. Pets are loved and welcomed.
Spacious & Versatile Floor Plan: Over 2,500 finished square feet featuring 2 large bedroom suites, 4 bathrooms, and an open-concept main level filled with natural light, huge kitchen and pantry, lovely foyer.
Flexible Basement Layout: Fully finished lower level with a full bathroom and dedicated flex space-ideal for use as a guest suite/3rd bedroom/living area/home gym/media room/or office. Plenty of closet and storage space.
Central Denver Hub: Minutes from Cherry Creek, Hilltop, Belcaro, and Glendale, providing convenient access to premier dining, retail, and major commuter routes.
Functional Extras: Includes an attached 2-car garage for secure parking and extra storage.
Upcoming Glendale "Four Mile District" Entertainment Destination: Dubbed to be one of the most unique entertainment districts in Colorado, located in the heart of Glendale along East Virginia Avenue near Colorado Boulevard- less than 1 mile away and walkable. Food. Family Activities. Live Music venues, Movie Theaters. More.
Location
State CO
County Denver
Community Parkview Townhomes
Area Metro Denver
Zoning S-TH-2.5
Rooms
Basement Full, Partially Finished, Sump Pump
Interior
Interior Features Cathedral Ceiling(s), Open Floorplan, Pantry, Walk-In Closet(s), Skylights
Heating Forced Air
Cooling Central Air, Ceiling Fan(s)
Fireplaces Type Gas, Family Room, One
Appliance Dishwasher, Refrigerator, Washer, Dryer, Microwave, Gas Bar-B-Q, Disposal, Fire Alarm
Exterior
Exterior Feature Oversized Garage
Parking Features Attached
Garage Spaces 2.0
Fence Fenced
Utilities Available Natural Gas Available, Electricity Available, Cable Available
View Y/N No
Roof Type Composition
Porch Patio
Garage Yes
Building
Lot Description Abuts Public Open Space, Abuts Private Open Space, Paved, Gutters
Sewer Public Sewer
Water City
Architectural Style Contemporary
Level or Stories Two
Structure Type Frame,Stucco,Concrete
New Construction false
Schools
Elementary Schools Mcmeen
Middle Schools Hill
High Schools Denver District 1
School District Denver District 1
Others
HOA Fee Include Trash,Snow Removal,Exterior Maintenance,Insurance
Acceptable Financing Cash, Conventional, FHA, VA
Listing Terms Cash, Conventional, FHA, VA
Special Listing Condition Private Owner
Virtual Tour https://my.matterport.com/show/?m=wqxwebjrP7g&mls=1

Nearby Locations
GET MORE INFORMATION
