



2107 Tristi Johnstown, CO 80534
4 Beds
3 Baths
2,404 SqFt
UPDATED:
Key Details
Property Type Single Family Home
Sub Type Single Family Residence
Listing Status Active
Purchase Type For Sale
Square Footage 2,404 sqft
Subdivision The Landings
MLS Listing ID IRE2087803
Style Contemporary
Bedrooms 4
Full Baths 2
Three Quarter Bath 1
HOA Fees $45/mo
HOA Y/N Yes
Year Built 1998
Annual Tax Amount $2,645
Tax Year 2025
Lot Size 5,227 Sqft
Acres 0.12
Property Sub-Type Single Family Residence
Source ires
Property Description
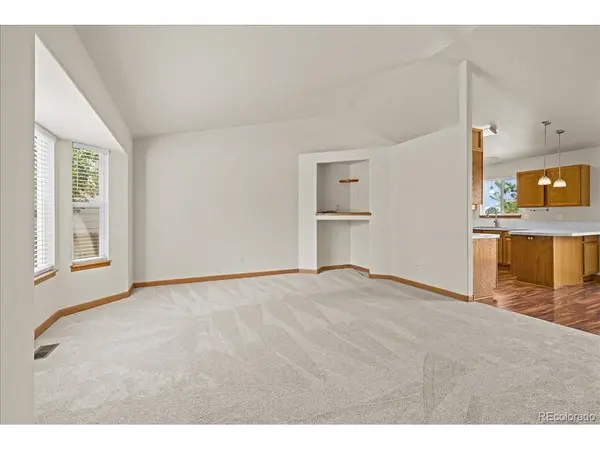
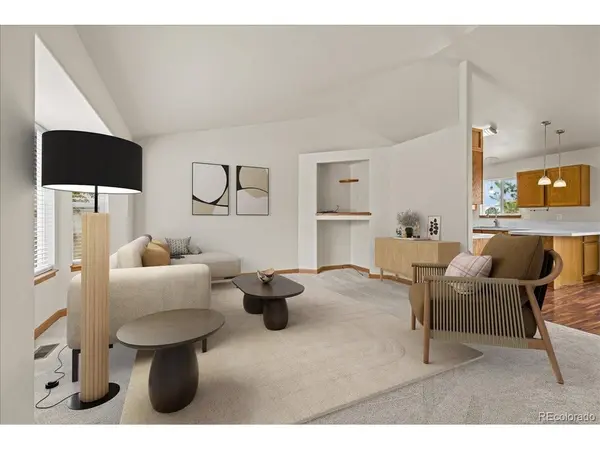
Beautiful Johnstown home !This 4 Bedrooms, 3 Bathrooms Ranch-Style Home, fully renovated this lovely Johnstown home has been beautifully refreshed from top to bottom, blending comfortable living with thoughtful updates and an unbeatable location! Step inside to discover: Brand-new kitchen countertops, new sliding glass door, new carpet throughout, fresh interior AND exterior paint. Newly updated main-floor bathrooms new blinds throughout, starlink satellite, newly finished basement, additional basement bedroom, spacious basement family room, additional basement bathroom, new class 4 roof, brand-new professionally landscaped yard, new sprinkler system new sod installed 9/14! And then there's the location! You'll be just minutes from prime shopping, local coffee shops, restaurants, and schools-including a new elementary school and nearby high school. With quick access to I-25, commuting is a breeze. Want to enjoy a night in Denver? You can be in the heart of the city in less than an hour for your favorite concert, professional football, baseball, basketball, and so much more. Or head the other direction and enjoy the breathtaking beauty of Rocky Mountain National Park! It's hard to ask for a better location-or a home that has been so well loved and cared for over the years. Now, with a beautiful facelift and so many wonderful updates and a 2 yr home warranty, it's ready for its next chapter!
Location
State CO
County Weld
Community The Landings
Area Greeley/Weld
Rooms
Basement Full, Unfinished, Partially Finished
Interior
Interior Features Open Floorplan
Heating Forced Air
Cooling Central Air, Ceiling Fan(s)
Exterior
Exterior Feature Sprinkler System
Parking Features Attached
Garage Spaces 2.0
Fence Fenced
Utilities Available Electricity Available
View Y/N No
Roof Type Composition
Porch Patio
Garage Yes
Building
Lot Description Abuts Private Open Space
Sewer Public Sewer
Water City
Architectural Style Contemporary
Level or Stories One
Structure Type Frame,Brick,Concrete
New Construction false
Schools
Elementary Schools Elwell
Middle Schools Milliken
High Schools Johnstown-Milliken Re-5J
School District Johnstown-Milliken Re-5J
Others
Acceptable Financing Cash, Conventional, FHA, VA, USDA Loan
Listing Terms Cash, Conventional, FHA, VA, USDA Loan
Special Listing Condition Private Owner

Nearby Locations
GET MORE INFORMATION
