




3383 W 114th #A Westminster, CO 80031
3 Beds
3 Baths
2,139 SqFt
UPDATED:
Key Details
Property Type Condo
Sub Type Condominium
Listing Status Active
Purchase Type For Sale
Square Footage 2,139 sqft
Subdivision Brittany Terrace
MLS Listing ID IRE6761513
Style Patio Home
Bedrooms 3
Full Baths 1
Three Quarter Bath 2
HOA Fees $443/mo
HOA Y/N Yes
Year Built 1993
Annual Tax Amount $2,881
Tax Year 2025
Property Sub-Type Condominium
Source ires
Property Description
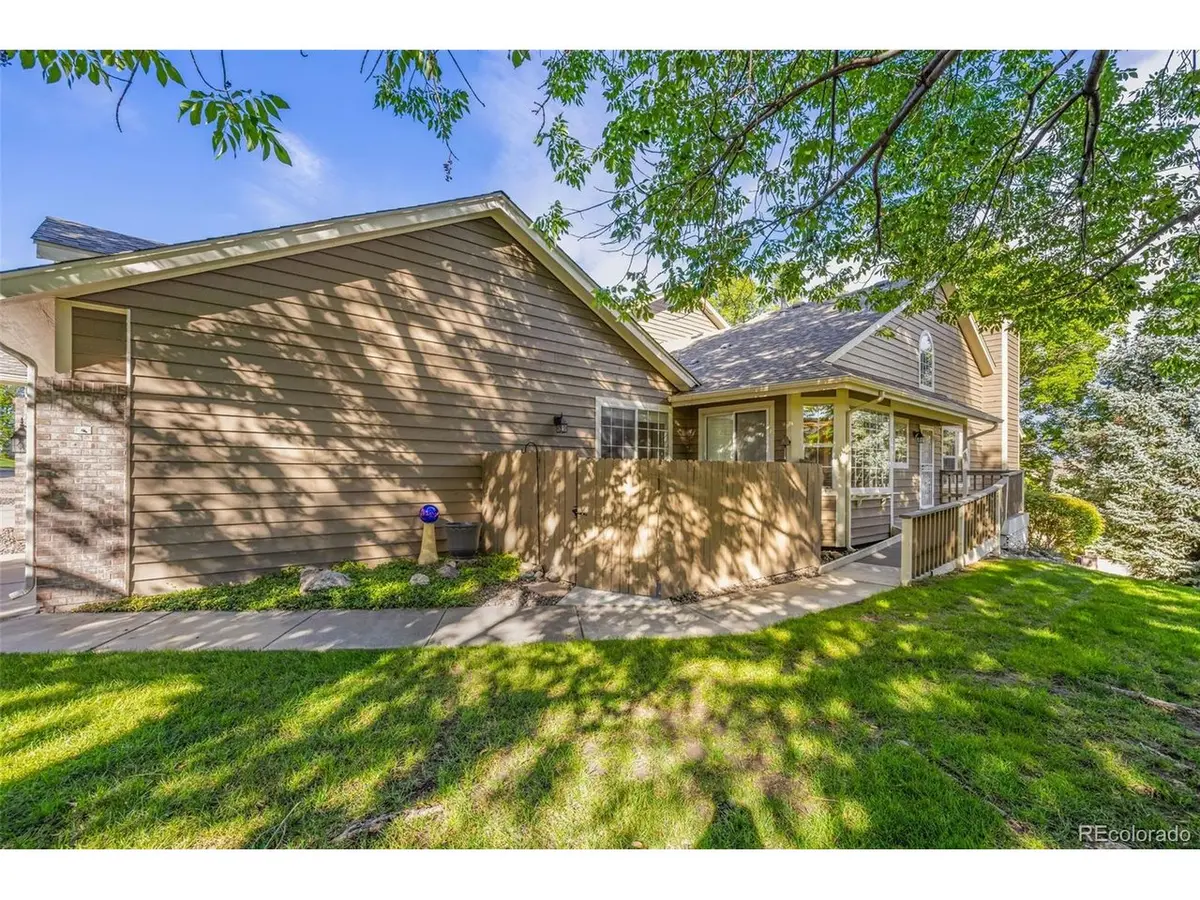
The setting is special. A playground is nearby, with trails and open space only a few blocks away. The community's four ponds once irrigated the apple orchard that stood here, and gorgeous leafy trees still create a beautiful, established neighborhood today.
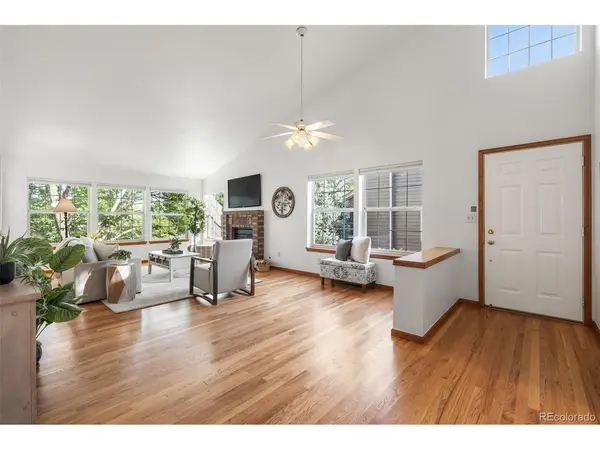
The spacious living room centers around a classic brick fireplace, with white shutters adding both charm and privacy. Step outside to a peaceful patio, also accessible from the primary bedroom. The cheerful eat-in kitchen features slab granite countertops, tile backsplash, and newer stainless appliances, with a second fenced patio just outside-perfect for grilling, outdoor dining, or for your 4 legged friends to sun themselves while you relax.
One of the home's most distinctive features is its thoughtful ADA and customized wheelchair accessibility. Ramped entrances at both the front door and attached garage provide easy access, while the main-level primary suite features a wide entry and accessible en suite bath-hard-to-find features that offer flexibility for a variety of needs.
An additional bedroom with new carpet on the main features a full bath next door and extra space for an office or guests.
The finished basement has fresh paint and new carpet/pad. It offers a large family room, additional bedroom, full bath, additional storage, and roomy laundry area with washer and dryer included. The family room even opens to a third patio!
Enjoy the community pool and clubhouse with your guests, mature landscaping without the yard work, an attached garage, end-unit location, and three outdoor living spaces. It's a rare combination of space, accessibility, character, and the simplicity of low-maintenance living-all in popular Brittany Terrace.
Location
State CO
County Adams
Community Brittany Terrace
Area Metro Denver
Rooms
Family Room 1
Basement Partially Finished
Interior
Heating Forced Air
Cooling Central Air
Exterior
Exterior Feature Balcony
Parking Features Attached
Garage Spaces 2.0
Community Features Clubhouse, Pool
View Y/N No
Roof Type Fiberglass
Garage Yes
Building
Sewer Public Sewer
Architectural Style Patio Home
Level or Stories One
Structure Type Wood Siding
New Construction false
Schools
Elementary Schools Cotton Creek
Middle Schools Westlake
High Schools Adams Co. Dist 12
School District Adams Co. Dist 12
Others
HOA Fee Include Water,Sewer
Acceptable Financing Cash, Conventional, VA
Listing Terms Cash, Conventional, VA
Special Listing Condition Private Owner

Nearby Locations
GET MORE INFORMATION
