



1035 S Columbine Denver, CO 80209
5 Beds
4 Baths
5,528 SqFt
Open House
Sat Sep 19, 11:00am - 2:00pm
UPDATED:
Key Details
Property Type Single Family Home
Sub Type Single Family Residence
Listing Status Active
Purchase Type For Sale
Square Footage 5,528 sqft
Subdivision Bonnie Brae
MLS Listing ID IRE6229773
Bedrooms 5
Full Baths 3
Half Baths 1
HOA Y/N No
Year Built 2019
Annual Tax Amount $16,511
Tax Year 2025
Lot Size 6,098 Sqft
Acres 0.14
Property Sub-Type Single Family Residence
Source ires
Property Description
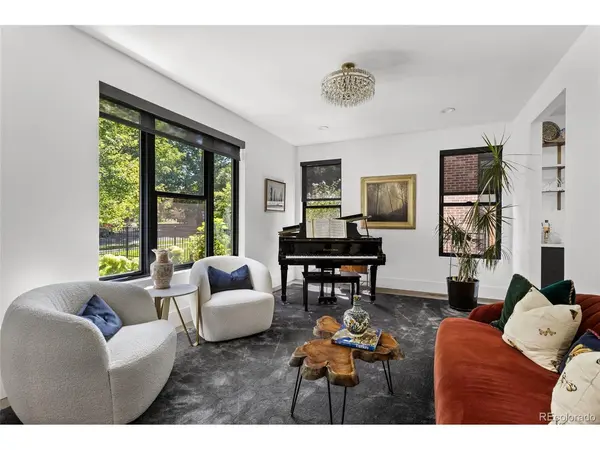
Two opposing retractable glass walls open the main living spaces to both a covered outdoor area and a lush landscaped backyard, creating an exceptional indoor-outdoor entertaining environment. The open kitchen and main living area provide a natural gathering space for everyday living and entertaining.
Upstairs, the spacious primary suite features a large walk-in closet, while two additional bedrooms offer en-suite baths. Two bonus rooms provide flexible space for an office, exercise room, playroom or additional living area. The finished basement includes two additional bedrooms, a full bath, high ceilings and a generous recreation room.
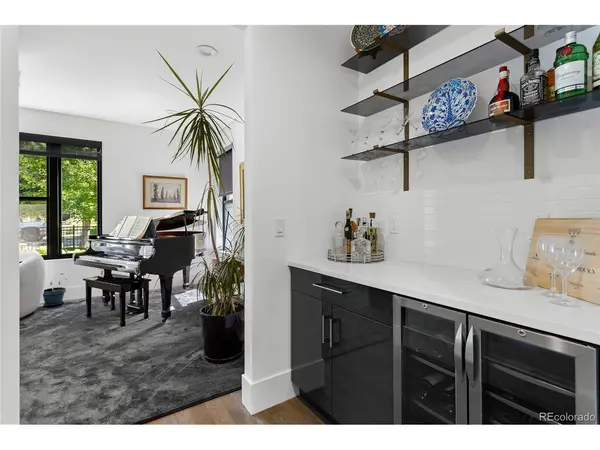
The expansive rooftop deck captures mountain views and provides another exceptional outdoor setting. Additional highlights include an upper-level laundry room, two-car garage, sophisticated contemporary finishes and thoughtfully designed spaces throughout.
Ideally located in Bonnie Brae, the home is just over two blocks from Bonnie Brae Ice Cream, approximately three blocks from the shops and restaurants of Old South Gaylord, and approximately seven blocks from Washington Park. This is a rare opportunity to own a newer luxury home offering architectural distinction, mountain views, substantial living space and convenient access to some of Denver's most desirable neighborhood amenities.
Location
State CO
County Denver
Community Bonnie Brae
Area Metro Denver
Zoning E-SU-DX
Rooms
Family Room 1
Basement Partially Finished
Interior
Heating Forced Air
Cooling Central Air
Appliance Dishwasher
Exterior
Parking Features Detached
Garage Spaces 2.0
View Y/N No
Roof Type Composition
Garage Yes
Building
Lot Description Level
Sewer Public Sewer
Water City
Level or Stories Three Or More
Structure Type Brick
New Construction false
Schools
Elementary Schools Cory
Middle Schools Merrill
High Schools Denver District 1
School District Denver District 1
Others
Acceptable Financing Cash, Conventional
Listing Terms Cash, Conventional

Nearby Locations
GET MORE INFORMATION
