
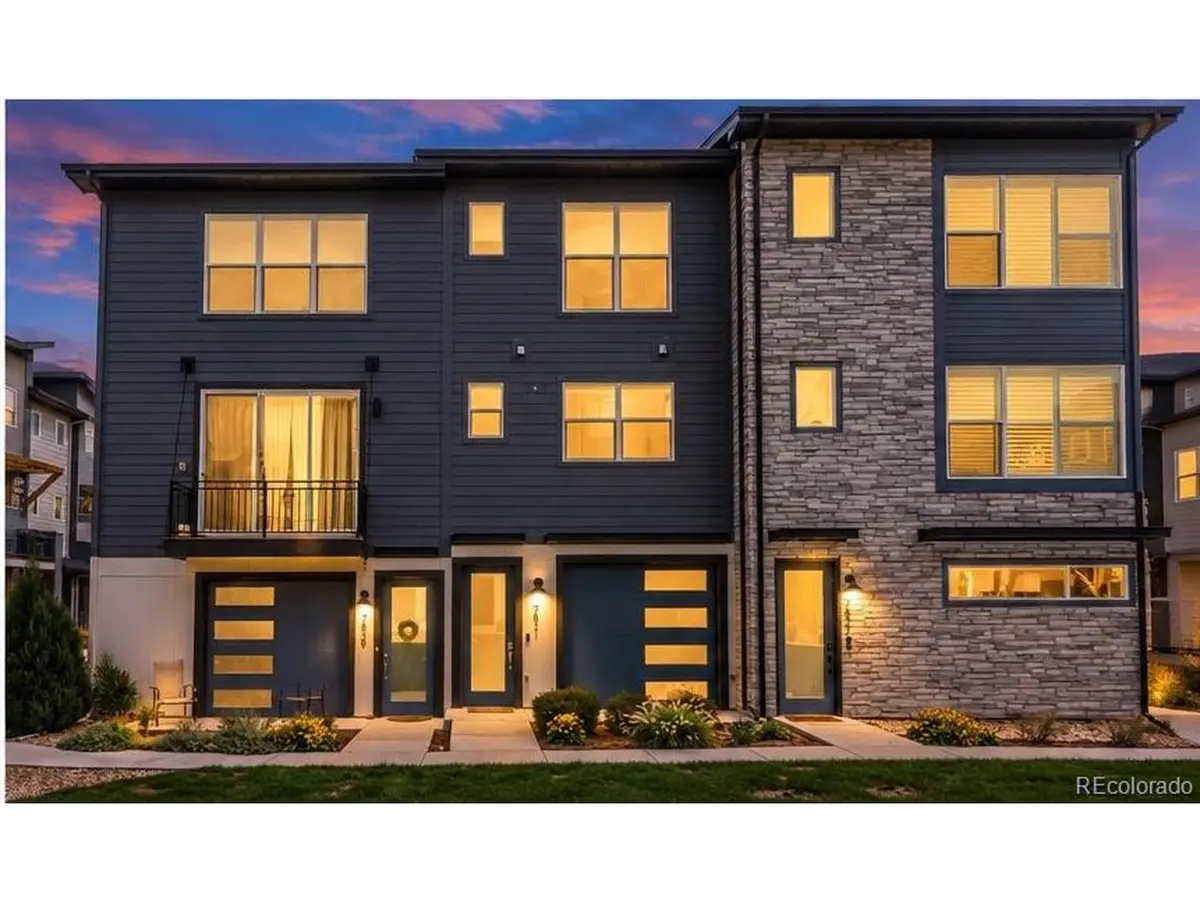



7831 W 43rd Wheat Ridge, CO 80033
2 Beds
4 Baths
1,452 SqFt
Open House
Sun Sep 20, 12:00pm - 3:00pm
UPDATED:
Key Details
Property Type Townhouse
Sub Type Townhouse
Listing Status Active
Purchase Type For Sale
Square Footage 1,452 sqft
Subdivision Yarrow Gardens Flg 4
MLS Listing ID IRE9359730
Style Contemporary
Bedrooms 2
Full Baths 1
Half Baths 2
Three Quarter Bath 1
HOA Y/N No
Year Built 2022
Annual Tax Amount $7,130
Tax Year 2025
Property Sub-Type Townhouse
Source ires
Property Description
Upstairs, the main living level brings everyday life together with an open flow between the living room, dining area and kitchen. Warm flooring, recessed lighting and large windows complement the clean contemporary design, while the kitchen features granite countertops, rich wood cabinetry, stainless steel appliances and generous prep and storage space. A second half bath is conveniently located just off the main living areas.
The third floor creates a private retreat with two bedrooms, each offering its own bath access. The primary suite includes a walk-in closet, ceiling fan and private full bath with a dual-sink granite vanity and tiled tub/shower. The secondary bedroom features an en suite 3/4 bath with a glass-enclosed tiled shower-ideal for guests, a roommate or a dedicated work-from-home setup. Laundry is conveniently located near both bedrooms, with washer and dryer included.
Central air, double-pane windows and an attached garage add everyday convenience. There is no traditional HOA; the home is located within the Yarrow Gardens Metro District. Enjoy community green space plus convenient access to Anderson Park, Crown Hill Park and Crown Hill Lake. Modern, versatile and move-in ready, this Wheat Ridge home offers the flexibility to live, work, entertain and unwind across three thoughtfully designed levels.
Location
State CO
County Jefferson
Community Yarrow Gardens Flg 4
Area Metro Denver
Rooms
Basement Slab
Interior
Interior Features Eat-in Kitchen, Walk-In Closet(s)
Heating Forced Air
Cooling Central Air
Appliance Self Cleaning Oven, Dishwasher, Refrigerator, Washer, Dryer, Microwave, Disposal, Fire Alarm
Exterior
Exterior Feature Tandem Garage
Parking Features Attached
Garage Spaces 1.0
Utilities Available Natural Gas Available, Electricity Available, Cable Available
View Y/N No
Roof Type Composition
Garage Yes
Building
Lot Description House Faces West, Paved, Gutters
Sewer Public Sewer
Water City
Architectural Style Contemporary
Level or Stories Two
Structure Type Frame,Stone,Composition
New Construction false
Schools
Elementary Schools Stevens
Middle Schools Everitt
High Schools Jefferson Dist R-1
School District Jefferson Dist R-1
Others
Acceptable Financing Cash, Conventional, VA
Listing Terms Cash, Conventional, VA
Special Listing Condition Private Owner
Virtual Tour https://listings.mediamaxphotography.com/7831-W-43rd-Pl/idx

Nearby Locations
GET MORE INFORMATION
