
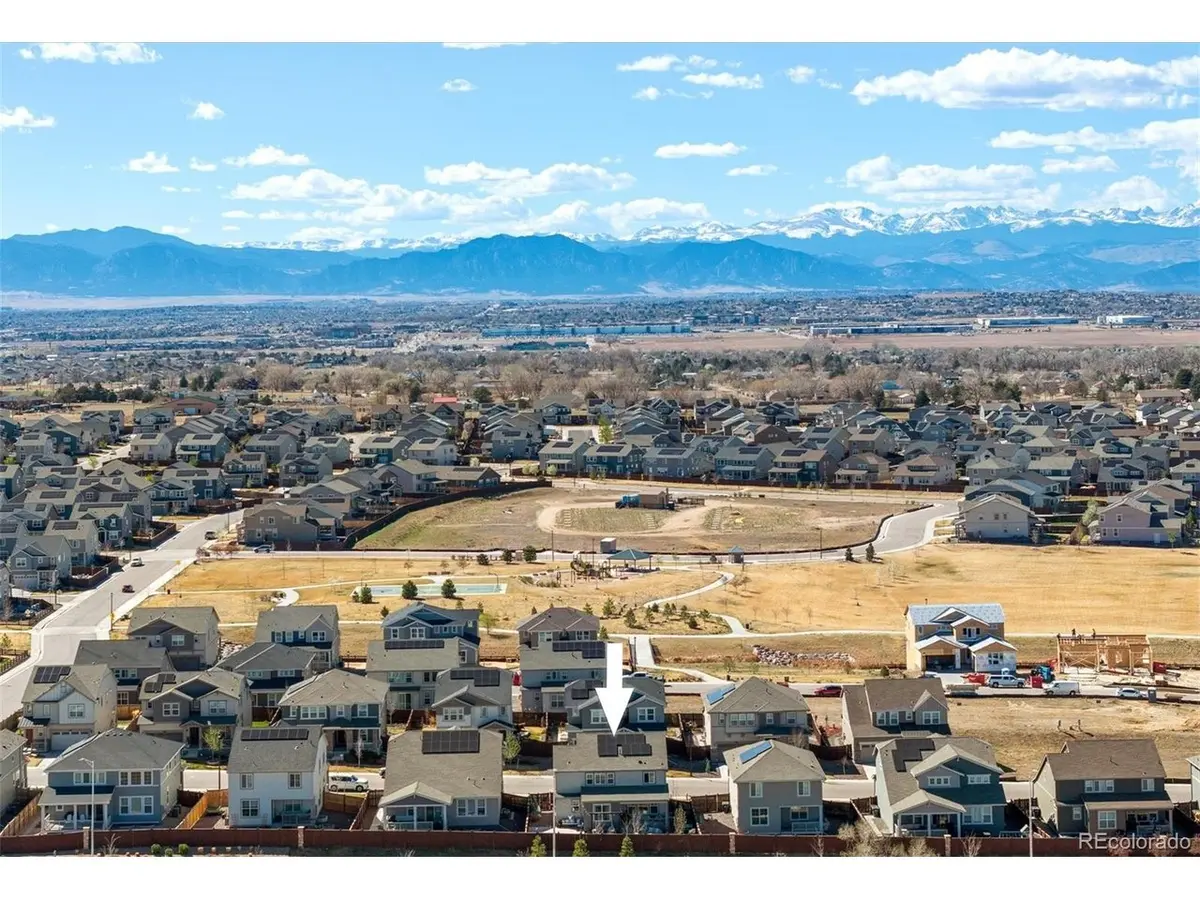

14540 Hudson, Thornton, CO 80602
See all 38 photos
14540 Hudson, Thornton, CO 80602,Video Tour
14540 Hudson, Thornton, CO 80602
REQUEST A TOUR If you would like to see this home without being there in person, select the "Virtual Tour" option and your agent will contact you to discuss available opportunities.
In-PersonVirtual Tour
$ 715,000
Est. payment /mo
Open 9/19 12PM-2PM

14540 Hudson Thornton, CO 80602

4 Beds

4 Baths

3,821 SqFt


Open House

Sat Sep 19, 12:00pm - 2:00pm

UPDATED:

Key Details

Property Type Single Family Home

Sub Type Single Family Residence

Listing Status Active

Purchase Type For Sale

Square Footage 3,821 sqft

Subdivision Willow Bend

MLS Listing ID IRE8197113

Style Contemporary

Bedrooms 4

Full Baths 3

Half Baths 1

HOA Fees $75/mo

HOA Y/N Yes

Year Built 2022

Annual Tax Amount $8,115

Tax Year 2025

Lot Size 6,534 Sqft

Acres 0.15

Property Sub-Type Single Family Residence

Source ires

Property Description

This is your opportunity to own a stunning, better-than-new home w/ countless designer upgrades & a LOW ASSUMABLE 4.5% interest rate. Move right in and host your fall BBQ, relax on the covered patio or play a game of basketball on your very own sport court! Inside enjoy fresh paint, luxury vinyl flooring, upgraded window coverings, black-framed doors and mirrors, custom shiplap, tile accents & stylish lighting throughout. The main level features a versatile office/flex space behind custom glass doors, perfect for working from home or a potential bedroom. The striking powder bath features octagonal tile walls and custom cabinetry. The bright and open great room showcases large windows and a modern fireplace with custom mantle & shiplap detail. The chef's kitchen impresses with quartz countertops, large island, gas range, stainless appliances, upgraded cabinetry with gold hardware, designer lighting, large pantry & built-in desk nook. The adjacent mudroom adds everyday convenience, while the dining area features a gorgeous tiled accent wall. Upstairs the luxurious primary suite features an accent wall, oversized walk-in closet, convenient built-in armoire, spa-inspired bath with dual vanities, framed mirrors, extra counter space & large shower with bench. Two secondary bedrooms connected by a Jack-and-Jill bath, spacious loft adjacent to its own bathroom & laundry room complete the upper level. Don't miss out on the backyard oasis featuring a covered deck, hanging chairs, hot tub, multiple entertaining areas, garden beds, string lights & sport court. A tandem 3-car garage & unfinished basement provide abundant storage & future expansion potential. Enjoy the nearby community park, playground & basketball court, plus convenient access to shopping, dining, trails, DIA, and major commuting routes. Designer upgrades, exceptional functionality, an incredible backyard, and an attractive 4.5% assumable rate make this a must-see opportunity!

Location

State CO

County Adams

Community Willow Bend

Area Metro Denver

Zoning RES

Rooms

Basement Full, Unfinished, Slab

Interior

Interior Features Eat-in Kitchen, Open Floorplan, Pantry, Walk-In Closet(s), Jack & Jill Bathroom, Kitchen Island

Heating Forced Air

Cooling Central Air, Ceiling Fan(s)

Fireplaces Type Great Room, One

Appliance Dishwasher, Refrigerator, Microwave, Disposal, Fire Alarm

Exterior

Exterior Feature Sprinkler System, Hot Tub

Parking Features Attached

Garage Spaces 3.0

Fence Fenced

Community Features Playground, Park

Utilities Available Electricity Available, Cable Available

View Y/N No

Roof Type Composition

Porch Patio, Deck

Garage Yes

Building

Lot Description Level, House Faces West, Paved

Sewer Public Sewer

Water City

Architectural Style Contemporary

Level or Stories Two

Structure Type Frame,Stone,Wood Siding

New Construction false

Schools

Elementary Schools West Ridge

Middle Schools Roger Quist

High Schools Brighton Dist 27J

School District Brighton Dist 27J

Others

HOA Fee Include Trash

Acceptable Financing Cash, Conventional, FHA, VA

Listing Terms Cash, Conventional, FHA, VA

Special Listing Condition Private Owner

Virtual Tour https://www.zillow.com/view-imx/759c23a9-b375-45c8-985c-261896949a22?setAttribution=mls&wl=true&initialViewType=pano


Information and Real Estate Services (IRES)
Listed by Lydia Creasey

Nearby Locations

GET MORE INFORMATION

Name

Name

Phone*

Phone

Message

Message
Sonja Belfiore

+1(970) 978-7012

sonja.belfiore@exprealty.com

Go tour this home

14540 Hudson