


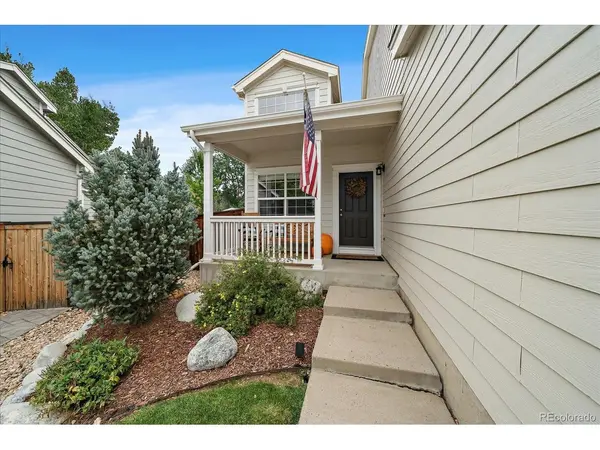

15769 Crystallo Parker, CO 80134
5 Beds
4 Baths
2,647 SqFt
Open House
Sat Sep 19, 12:00pm - 3:00pm
UPDATED:
Key Details
Property Type Single Family Home
Sub Type Single Family Residence
Listing Status Active
Purchase Type For Sale
Square Footage 2,647 sqft
Subdivision Stonegate
MLS Listing ID IRE8433034
Bedrooms 5
Full Baths 2
Half Baths 1
Three Quarter Bath 1
HOA Fees $100
HOA Y/N Yes
Year Built 1999
Annual Tax Amount $3,680
Tax Year 2025
Lot Size 9,147 Sqft
Acres 0.21
Property Sub-Type Single Family Residence
Source ires
Property Description
Step inside to rich engineered hardwood flooring that flows throughout the main level, creating a warm and elegant backdrop for everyday living and entertaining. The beautifully remodeled kitchen serves as the heart of the home, showcasing a large center island with granite countertops, abundant storage, generous seating, and stainless steel appliances. Spacious living and gathering areas provide plenty of room for family and guests.
A rare main-floor bedroom offers excellent flexibility for guests, multigenerational living, or a private office. An adjacent half bath provides the potential to convert to a 3/4 bath by reconfiguring the neighboring laundry room with a stacked washer and dryer and adding a shower.
Upstairs, retreat to the spacious primary suite featuring a luxurious 5-piece bath and two walk-in closets, with one currently converted into a private home office. Additional bedrooms provide comfortable accommodations, while the fully finished basement expands the living space with a cozy media room perfect for movie nights, entertaining, or relaxing.
Car enthusiasts will appreciate the immaculate 3-car attached garage, fully finished with insulated and drywalled walls and finished flooring.
Outside, enjoy a huge, level backyard with room to play, garden, entertain, or create your dream outdoor retreat. The cul-de-sac location and adjoining greenbelt provide an added sense of openness and privacy. All of this is nestled within Stonegate, one of Parker's most desirable communities-a wonderful combination of space, style, location, and functionality.
Location
State CO
County Douglas
Community Stonegate
Area Metro Denver
Zoning PDU
Direction From Lincoln Ave and Stonegate PKWY. N on Stonegate PKWY. W on Hedgeway Dr. N on Greenstone Circle. S on Verdigris St. SE on Crystallo Dr to the property in the cul-de-sac.
Rooms
Family Room 1
Basement Partial, Partially Finished, Crawl Space, Structural Floor
Interior
Interior Features Eat-in Kitchen, Cathedral Ceiling(s), Pantry, Walk-In Closet(s), Kitchen Island
Heating Forced Air
Cooling Central Air, Ceiling Fan(s)
Fireplaces Type Family Room, One
Appliance Dishwasher, Refrigerator, Microwave, Disposal
Exterior
Exterior Feature Sprinkler System, Oversized Garage
Parking Features Attached
Garage Spaces 3.0
Fence Partial
Community Features Clubhouse, Tennis Court(s), Pool, Playground, Trail(s)
Utilities Available Electricity Available
View Y/N No
Roof Type Composition
Porch Patio
Garage Yes
Building
Lot Description Cul-De-Sac, Level, Abuts Private Open Space, Outbuildings, House/Lot Faces NW, Paved, Gutters
Sewer Public Sewer
Water City
Level or Stories Two
Structure Type Frame,Brick
New Construction false
Schools
Elementary Schools Mammoth Heights
Middle Schools Sierra
High Schools Douglas County Re-1
School District Douglas County Re-1
Others
HOA Fee Include Trash
Acceptable Financing Cash, Conventional, FHA, VA
Listing Terms Cash, Conventional, FHA, VA
Special Listing Condition Private Owner
Virtual Tour https://www.zillow.com/view-imx/e6aedd88-6875-42bc-b1de-65744885195a?setAttribution=mls&wl=true&initialViewType=pano

Nearby Locations
GET MORE INFORMATION
