
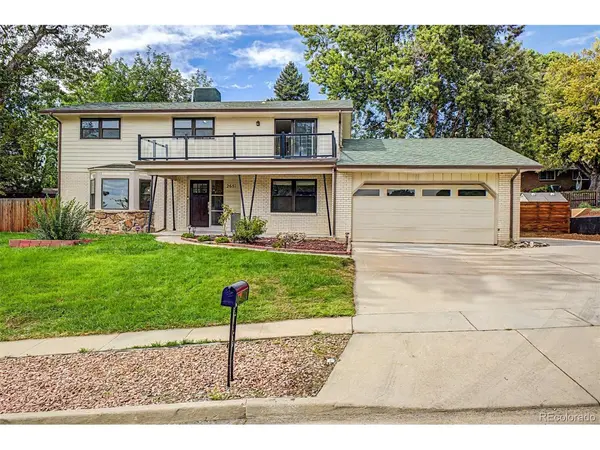

2681 S Chase, Lakewood, CO 80227
See all 51 photos
2681 S Chase, Lakewood, CO 80227,Video Tour
2681 S Chase, Lakewood, CO 80227
REQUEST A TOUR If you would like to see this home without being there in person, select the "Virtual Tour" option and your agent will contact you to discuss available opportunities.
In-PersonVirtual Tour
$ 925,000
Est. payment /mo
Open Sat 11AM-4PM

2681 S Chase Lakewood, CO 80227

4 Beds

4 Baths

3,560 SqFt


Open House

Sat Sep 19, 11:00am - 4:00pm

Sun Sep 20, 11:00am - 4:00pm

UPDATED:

Key Details

Property Type Single Family Home

Sub Type Single Family Residence

Listing Status Active

Purchase Type For Sale

Square Footage 3,560 sqft

Subdivision Thraemoor

MLS Listing ID IRE5835477

Style Contemporary

Bedrooms 4

Full Baths 3

Half Baths 1

HOA Y/N No

Year Built 1967

Annual Tax Amount $5,633

Tax Year 2025

Lot Size 0.370 Acres

Acres 0.37

Property Sub-Type Single Family Residence

Source ires

Property Description

Thraemoor has long been defined by gracious homes, mature landscapes, and a distinctly established feel, and this thoughtfully reimagined residence brings a fresh perspective to the setting. Across three levels, the home pairs the character and proportions of its 1960s architecture with a warm contemporary interior. Natural light fills the generous living room through a broad bay window, while the dining room and expansive family room create distinct spaces for gathering. A wood-burning fireplace anchors the family room with direct access outdoors, and a flexible main level room offers space for an office, library, or additional bedroom. The remodeled kitchen favors substance as much as style. Quartz surfaces, stainless appliances, abundant cabinets, a wine refrigerator, and an oversized island create a elevated and versatile space. Upstairs, 4 well proportioned bedrooms offer a versatile layout. The primary suite is thoughtfully articulated, with a walk-in closet, updated bath, and a private balcony overlooking the landscape. The lower level adds an entirely different dimension. A wet bar and spacious rec area create room for movies, games, or evenings that linger, while an oversized bonus room with its own brick fireplace and bath offers exceptional versatility for guests, creative pursuits, or a private retreat. Outside, the scale of the ~0.37 acre lot becomes part of the experience. Mature trees cast shade across the grounds, while covered front and rear patios, established landscaping, and generous space give the property a sense of breathing room that complements its interior proportions. Set within Lakewood's established Thraemoor neighborhood with convenient access to Bear Creek recreation, shopping, dining, and the greater Denver metro, this is a home with presence and personality. Updated without erasing its character, expansive without feeling impersonal, and flexible enough to evolve over time, it offers a compelling interpretation of modern living.

Location

State CO

County Jefferson

Community Thraemoor

Area Metro Denver

Zoning Residential

Direction From US-95/S Sheridan Blvd head towards W Yale Ave, West on Yale Ave, North on Chase Ln. Property will be on the left.

Rooms

Family Room 1

Basement Partial, Full

Interior

Interior Features Bay or Bow Window, Walk-In Closet(s), Wet Bar, Kitchen Island

Heating Hot Water, Baseboard

Cooling Central Air

Fireplaces Type Two or More, Family Room, Basement

Appliance Dishwasher, Refrigerator, Washer, Dryer, Microwave, Disposal, Fire Alarm

Exterior

Exterior Feature Balcony

Parking Features Attached

Garage Spaces 2.0

Fence Fenced

Utilities Available Natural Gas Available, Electricity Available, Cable Available

View Y/N No

Roof Type Composition

Porch Patio

Garage Yes

Building

Lot Description Sloping Lot, House/Lot Faces SE, Paved, Gutters

Sewer Public Sewer

Water City

Architectural Style Contemporary

Level or Stories Two

Structure Type Frame,Block,Wood Siding

New Construction false

Schools

Elementary Schools Westgate

Middle Schools Carmody

High Schools Jefferson Dist R-1

School District Jefferson Dist R-1

Others

Acceptable Financing Cash, Conventional, FHA, VA

Listing Terms Cash, Conventional, FHA, VA

Special Listing Condition Private Owner

Virtual Tour https://www.zillow.com/view-imx/cfa63aa0-389f-4b7d-b7de-6b6cefb54a7b?setAttribution=mls&wl=true&initialViewType=pano


Information and Real Estate Services (IRES)
Listed by Amy Le

Nearby Locations

GET MORE INFORMATION

Name

Name

Phone*

Phone

Message

Message
Sonja Belfiore

+1(970) 978-7012

sonja.belfiore@exprealty.com

Go tour this home

2681 S Chase