




6104 S Kalispell Centennial, CO 80016
4 Beds
5 Baths
7,440 SqFt
UPDATED:
Key Details
Property Type Single Family Home
Sub Type Single Family Residence
Listing Status Active
Purchase Type For Sale
Square Footage 7,440 sqft
Subdivision Piney Creek Village
MLS Listing ID IRE4480114
Bedrooms 4
Full Baths 4
Half Baths 1
HOA Fees $625
HOA Y/N Yes
Year Built 2006
Annual Tax Amount $12,458
Tax Year 2025
Lot Size 0.310 Acres
Acres 0.31
Property Sub-Type Single Family Residence
Source ires
Property Description
One of the home's most unique features is the private bedroom layout - every bedroom offers its own en-suite bathroom and walk-in closet. The stunning primary suite takes it a step further with a separate retreat/sitting area featuring its own sink, a spacious walk-in closet with customized cabinetry, and a beautifully appointed primary bath with a soaking tub and separate walk-in shower with dual shower heads.
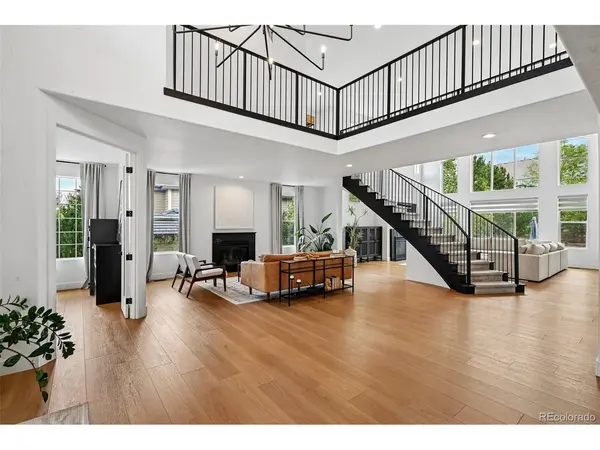
The chef-inspired kitchen is equally impressive, featuring a 6-burner range with hood, oversized sink basin, large refrigerator, and quartzite and granite countertops throughout the home. The living room is wired for surround sound, creating an ideal space for entertaining or enjoying movie nights at home.
Additional highlights include a 4-car garage, roof replaced in 2019, and water heater replaced in 2022. The unfinished basement provides an opportunity to create additional living, recreational, or flexible space to suit your needs.
With its extensive 2022 remodel, highly customized design, private bedroom suites, impressive primary retreat, chef's kitchen, 4-car garage, and unfinished basement, this home offers a level of flexibility and functionality that is difficult to find.
Location
State CO
County Arapahoe
Community Piney Creek Village
Area Metro Denver
Rooms
Family Room 1
Basement Unfinished, Structural Floor, Sump Pump
Interior
Interior Features Eat-in Kitchen, Open Floorplan, Pantry, Wet Bar, Kitchen Island
Heating Forced Air
Cooling Central Air
Fireplaces Type Living Room, Bedroom
Appliance Dishwasher, Refrigerator, Washer, Dryer, Microwave, Fire Alarm
Exterior
Parking Features Attached
Garage Spaces 4.0
Community Features Playground, Park, Trail(s)
Utilities Available Electricity Available, Cable Available
View Y/N No
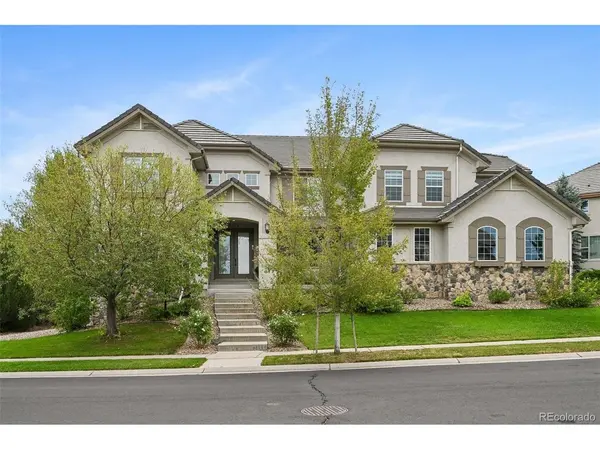
Roof Type Tile
Porch Patio
Garage Yes
Building
Lot Description Level, House/Lot Faces NW
Sewer Public Sewer
Water City
Level or Stories Two
Structure Type Frame,Stone,Stucco
New Construction false
Schools
Elementary Schools Indian Ridge
Middle Schools Laredo
High Schools Cherry Creek 5
School District Cherry Creek 5
Others
HOA Fee Include Trash,Snow Removal
Acceptable Financing Cash, Conventional, FHA, VA, 1031 Exchange
Listing Terms Cash, Conventional, FHA, VA, 1031 Exchange
Special Listing Condition Other Owner
Virtual Tour https://my.matterport.com/show/?m=ZomEwkeFoqd&brand=0&mls=1&

Nearby Locations
GET MORE INFORMATION
