

3871 Troon, Broomfield, CO 80023
See all 51 photos
3871 Troon, Broomfield, CO 80023,Video Tour
3871 Troon, Broomfield, CO 80023
REQUEST A TOUR If you would like to see this home without being there in person, select the "Virtual Tour" option and your agent will contact you to discuss available opportunities.
In-PersonVirtual Tour
$ 1,625,000
Est. payment /mo
Pending

3871 Troon Broomfield, CO 80023

6 Beds

5 Baths

5,994 SqFt


Open House

Sat Sep 19, 11:00am - 1:00pm

UPDATED:

Key Details

Property Type Single Family Home

Sub Type Single Family Residence

Listing Status Pending

Purchase Type For Sale

Square Footage 5,994 sqft

Subdivision The Broadlands

MLS Listing ID IRE8605069

Style In-Law Area

Bedrooms 6

Full Baths 3

Half Baths 1

Three Quarter Bath 1

HOA Fees $140/qua

HOA Y/N Yes

Year Built 2000

Annual Tax Amount $9,766

Tax Year 2025

Lot Size 0.260 Acres

Acres 0.26

Property Sub-Type Single Family Residence

Source ires

Property Description

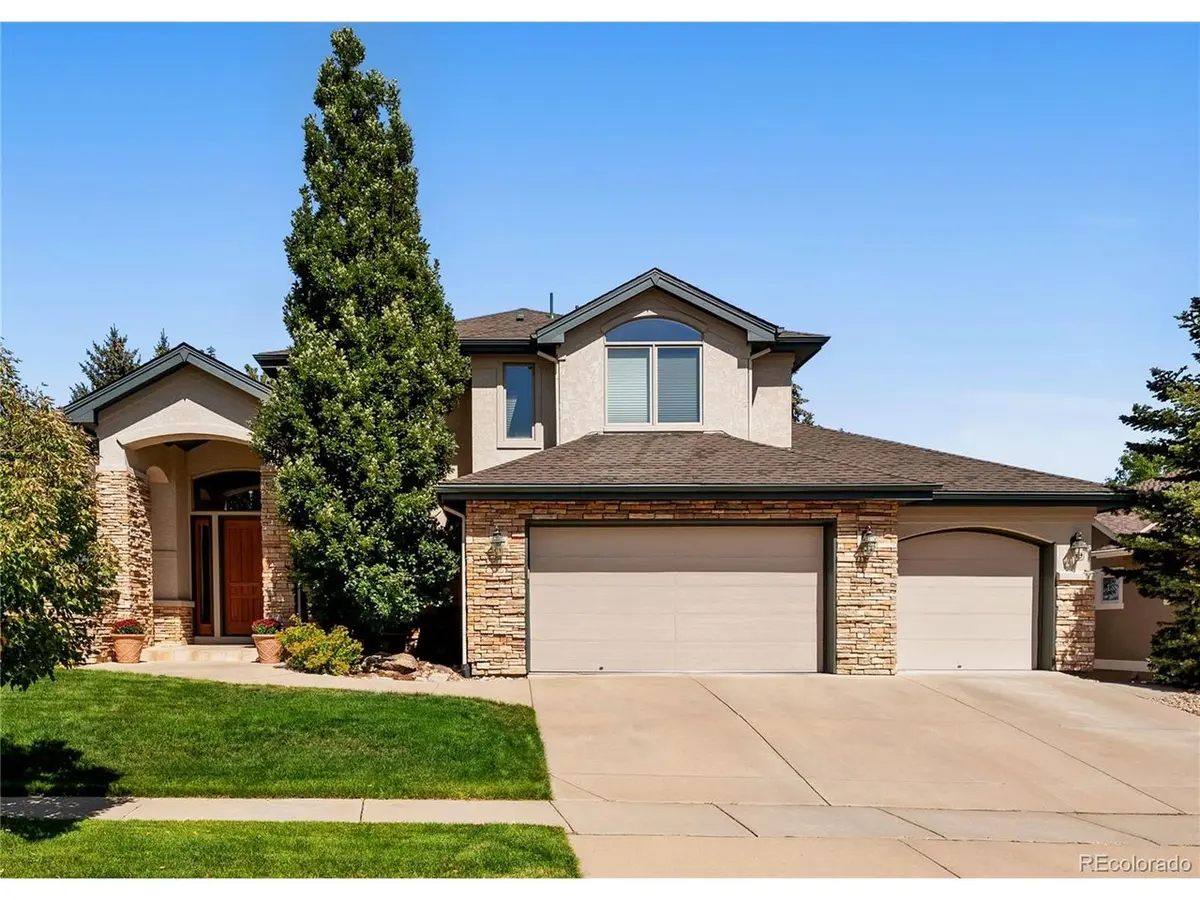
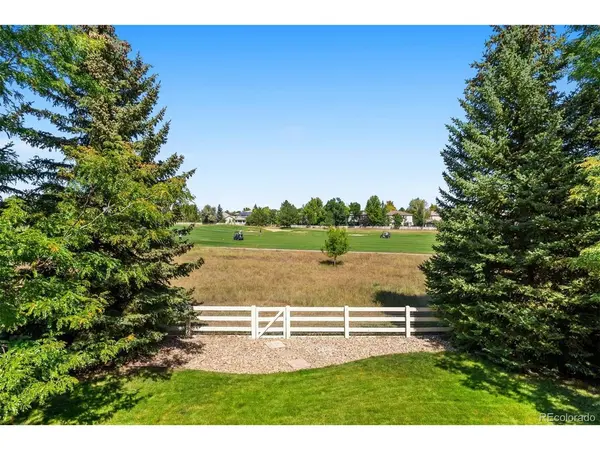
Custom built on one of Broadlands' sought-after golf course lots, this six-bedroom home pairs a beautifully established setting with a versatile floorplan. A finished walkout basement, rare main-floor guest suite and four-car garage with room for a golf cart add to the instant appeal. Meticulously maintained by its original owners, the home has benefited from over $250,000 in major recent investments, including a new roof, new stucco and an expansive new wraparound deck, thoughtfully designed to take in the golf course views. A large, flat lot and mature trees make the setting feel especially peaceful and private. Inside, lush golf course views create a beautiful backdrop for the main living spaces, while hardwood floors, upgraded lighting and new carpet in key areas keep the home feeling warm and inviting. A two-story entry opens to a study with built-ins and glass French doors, while the soaring family room centers on a gas fireplace. The kitchen offers a large island with prep sink, gas range, walk-in pantry and new KitchenAid refrigerator, and opens to a casual dining area with deck access. The main-floor guest suite opens to the deck and includes a private bath with shower. An enormous laundry room with utility sink and cabinetry is another welcome surprise. Upstairs, the primary suite takes full advantage of the setting, with golf course views from both the bedroom and bath. A two-sided fireplace, large walk-in closet and private deck create a retreat that feels distinctly its own. Two additional bedrooms share a Jack-and-Jill bath, each with its own vanity and storage. The approximately 2,200-square-foot walkout basement adds substantial living space with views from yet another level, plus two additional bedrooms, a full bath, second office or flex space, wet bar, fireplace, custom built-ins and dedicated theatre room. Set within established Broadlands, residents enjoy golf course surroundings, a neighborhood pool and clubhouse, and a mature community setting

Location

State CO

County Broomfield

Community The Broadlands

Area Broomfield

Zoning PUD

Rooms

Family Room 1

Basement Full, Partially Finished, Walk-Out Access, Structural Floor, Sump Pump

Interior

Interior Features Eat-in Kitchen, Cathedral Ceiling(s), Open Floorplan, Pantry, Walk-In Closet(s), Wet Bar, Jack & Jill Bathroom, Kitchen Island, Theatre Room

Heating Forced Air, Humidity Control

Cooling Central Air, Ceiling Fan(s)

Fireplaces Type Two or More, Gas, Gas Log, Family Room, Bedroom, Great Room, Basement

Appliance Dishwasher, Refrigerator, Washer, Dryer, Microwave, Gas Bar-B-Q, Disposal, Fire Alarm

Exterior

Exterior Feature Sprinkler System, Balcony, Tandem Garage

Parking Features Attached

Garage Spaces 4.0

Fence Fenced

Community Features Clubhouse, Pool, Fitness Center, Park, Trail(s)

Utilities Available Natural Gas Available, Electricity Available

View Y/N No

Roof Type Fiberglass

Porch Patio, Deck

Garage Yes

Building

Lot Description Abuts Golf Course, Golf Course Neighborhood, Paved

Sewer Public Sewer

Water City

Architectural Style In-Law Area

Level or Stories Two

Structure Type Frame,Stone,Stucco

New Construction false

Schools

Elementary Schools Coyote Ridge

Middle Schools Westlake

High Schools Adams Co. Dist 12

School District Adams Co. Dist 12

Others

HOA Fee Include Trash

Acceptable Financing Cash, Conventional, VA

Listing Terms Cash, Conventional, VA

Special Listing Condition Private Owner

Virtual Tour https://www.zillow.com/view-imx/241e4f50-416a-46d9-a7bb-b10ced0e4ebf?setAttribution=mls&wl=true&initialViewType=pano


Information and Real Estate Services (IRES)
Listed by Kylie Russell

Nearby Locations

GET MORE INFORMATION

Name

Name

Phone*

Phone

Message

Message
Sonja Belfiore

+1(970) 978-7012

sonja.belfiore@exprealty.com

Go tour this home

3871 Troon