

2260 Interlocken, Evergreen, CO 80439
See all 42 photos
2260 Interlocken, Evergreen, CO 80439,Video Tour
2260 Interlocken, Evergreen, CO 80439
REQUEST A TOUR If you would like to see this home without being there in person, select the "Virtual Tour" option and your agent will contact you to discuss available opportunities.
In-PersonVirtual Tour
$ 1,295,000
Est. payment /mo
Open Sat 1PM-3PM

2260 Interlocken Evergreen, CO 80439

5 Beds

5 Baths

3,825 SqFt


Open House

Sat Sep 19, 1:00pm - 3:00pm

Sun Sep 20, 12:00pm - 2:00pm

UPDATED:

Key Details

Property Type Single Family Home

Sub Type Single Family Residence

Listing Status Active

Purchase Type For Sale

Square Footage 3,825 sqft

Subdivision Hiwan

MLS Listing ID IRE8414869

Style In-Law Area

Bedrooms 5

Full Baths 1

Three Quarter Bath 4

HOA Fees $90/ann

HOA Y/N Yes

Year Built 1973

Annual Tax Amount $7,416

Tax Year 2025

Lot Size 0.890 Acres

Acres 0.89

Property Sub-Type Single Family Residence

Source ires

Property Description

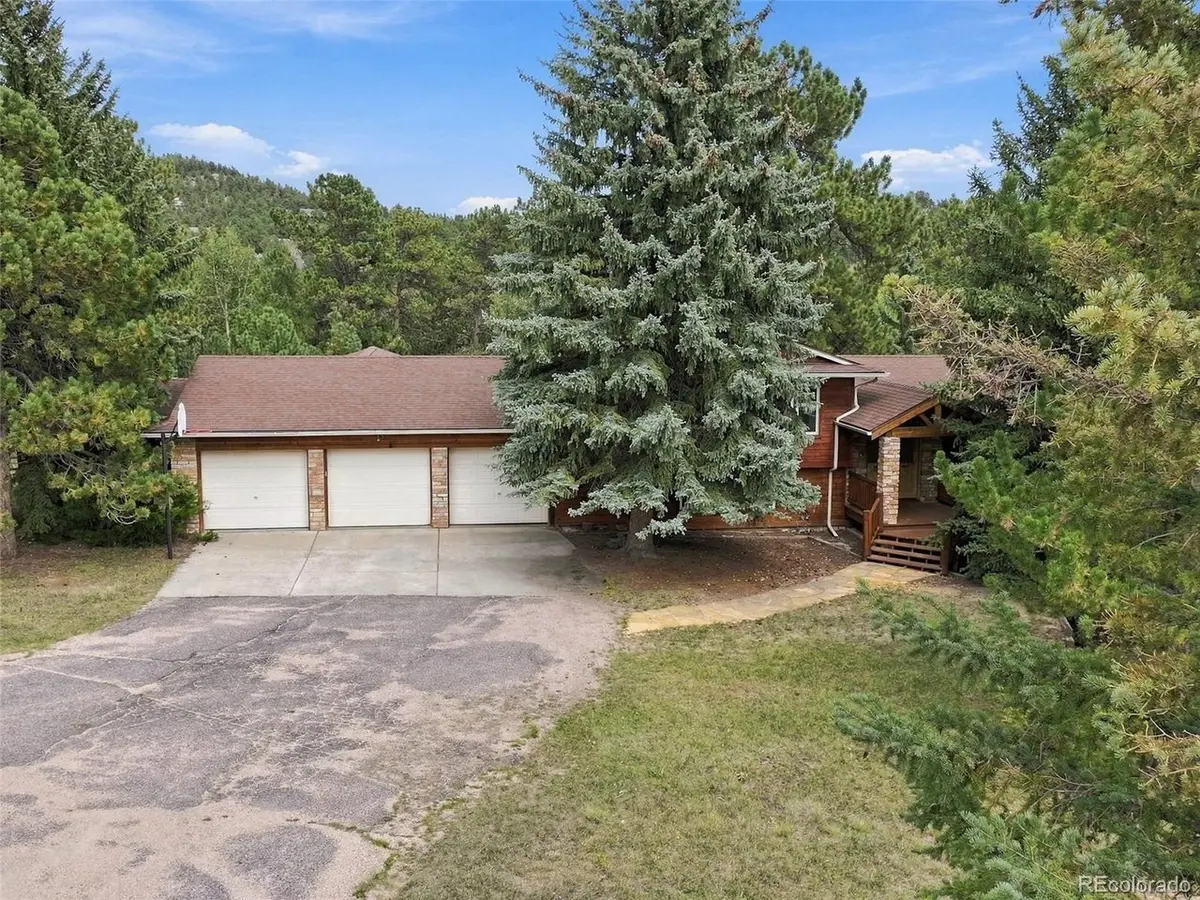
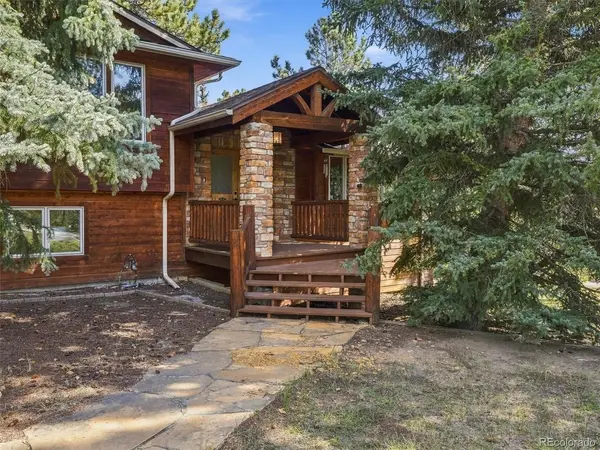
Some homes stand out because they offer something truly unique. 2260 Interlocken Drive does just that with almost an acre of expansive, fenced, and nearly flat land, providing the kind of usable outdoor space that is exceptionally difficult to find in the foothills. There is room to play, entertain, garden, let the dogs run, or simply enjoy a backyard that actually functions like a backyard-all in an incredibly convenient North Evergreen location. Inside, the home offers more square footage than most original Hiwan homes, with multiple distinct living areas. Rather than one oversized open room, the design provides separation and flexibility for those who want places to gather along with places to get away. Most notably, the house includes a mother-in-law suite, creating an excellent option for multigenerational living, extended-stay guests, a private office, or anyone who simply wants some additional separation within the home. It also features a massive three-car garage with a bonus workshop/workout room, giving you more than enough space for all of your gear. The home has been well loved and is ready for its next chapter. Buyers looking for the latest finishes may see opportunities to update, but the fundamentals here are much harder to change: square footage, an unusually large and usable flat yard, flexible living spaces, a separate mother-in-law suite, and a location that puts you right in the heart of Evergreen.

Location

State CO

County Jefferson

Community Hiwan

Area Suburban Mountains

Zoning MR-1

Direction GPS will get you there.

Rooms

Basement Partially Finished, Walk-Out Access, Daylight

Interior

Interior Features Kitchen Island

Heating Forced Air

Cooling Ceiling Fan(s)

Fireplaces Type Two or More, Gas Log, Living Room, Family Room, Dining Room

Appliance Self Cleaning Oven, Dishwasher, Refrigerator, Bar Fridge, Washer, Freezer, Disposal, Fire Alarm

Exterior

Parking Features Attached

Garage Spaces 3.0

Fence Partial, Dog Run/Kennel

Utilities Available Natural Gas Available, Electricity Available, Cable Available

View Y/N Yes

View Mountain(s), Hills, Plains View

Roof Type Composition

Porch Deck

Garage Yes

Building

Lot Description House Faces West, Paved, Gutters

Sewer Public Sewer

Water City

Architectural Style In-Law Area

Level or Stories Bi-Level

Structure Type Frame,Wood Siding,Cedar,Concrete

New Construction false

Schools

Elementary Schools Bergen

Middle Schools Evergreen

High Schools Jefferson Dist R-1

School District Jefferson Dist R-1

Others

Acceptable Financing Cash, Conventional, 1031 Exchange

Listing Terms Cash, Conventional, 1031 Exchange

Special Listing Condition Private Owner

Virtual Tour https://www.zillow.com/view-imx/63e71398-b5e9-4b5e-8b3f-1e39c068d26f?setAttribution=mls&wl=true&initialViewType=pano


Information and Real Estate Services (IRES)
Listed by Nicholas Melzer

Nearby Locations

GET MORE INFORMATION

Name

Name

Phone*

Phone

Message

Message
Sonja Belfiore

+1(970) 978-7012

sonja.belfiore@exprealty.com

Go tour this home

2260 Interlocken