


2448 S Victor #D Aurora, CO 80014
3 Beds
2 Baths
1,230 SqFt
Open House
Sat Sep 19, 10:00am - 12:00pm
UPDATED:
Key Details
Property Type Townhouse
Sub Type Townhouse
Listing Status Active
Purchase Type For Sale
Square Footage 1,230 sqft
Subdivision Heather Ridge South
MLS Listing ID IRE8247226
Style Contemporary
Bedrooms 3
Full Baths 2
HOA Fees $438/mo
HOA Y/N Yes
Year Built 1978
Annual Tax Amount $2,005
Tax Year 2025
Lot Size 2,178 Sqft
Acres 0.05
Property Sub-Type Townhouse
Source ires
Property Description
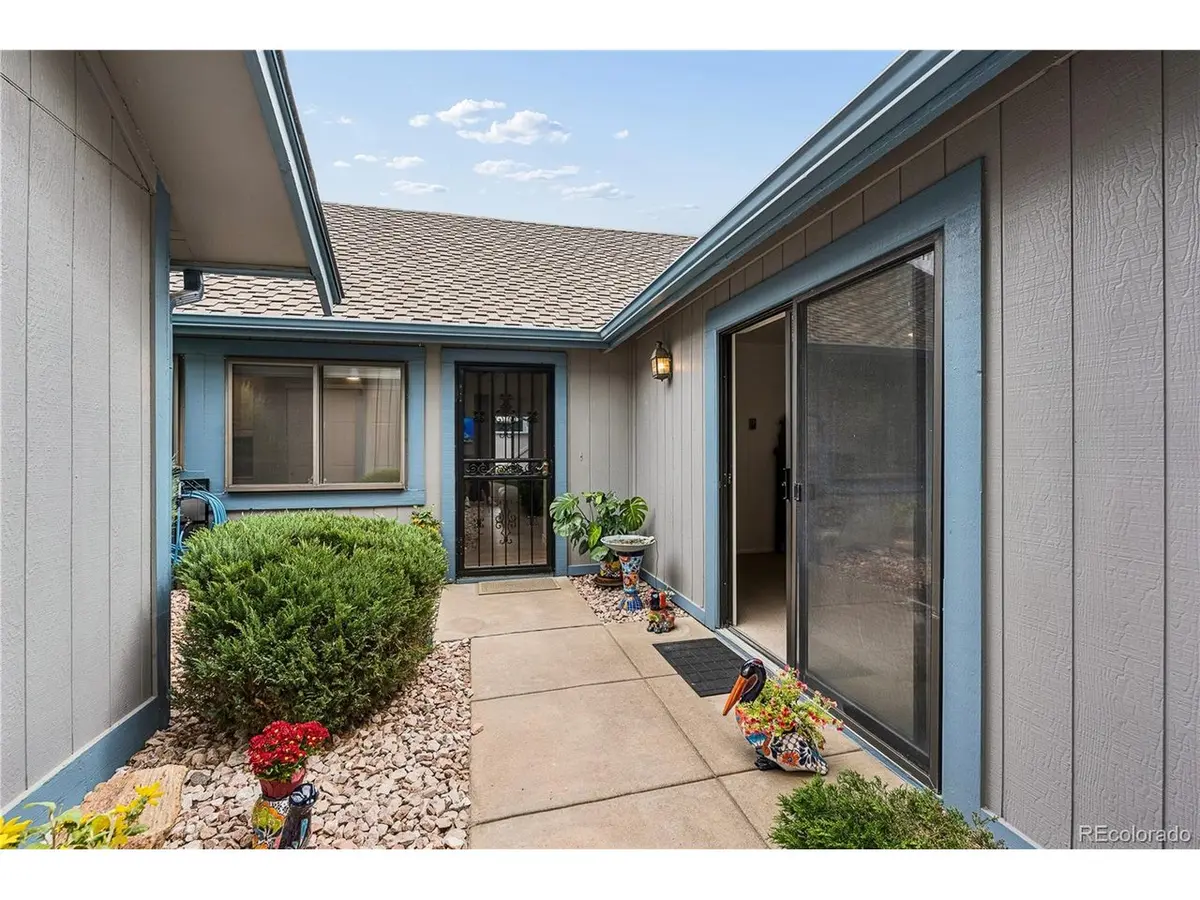
The updated kitchen and luxury vinyl plank flooring were completed in 2025, along with fresh interior paint throughout. Additional features include updated electrical, new ceiling fans, vertical blinds, custom top-down/bottom-up cellular shades and included appliances. The attached two-car garage provides abundant storage space and includes a dedicated EV wall charger.
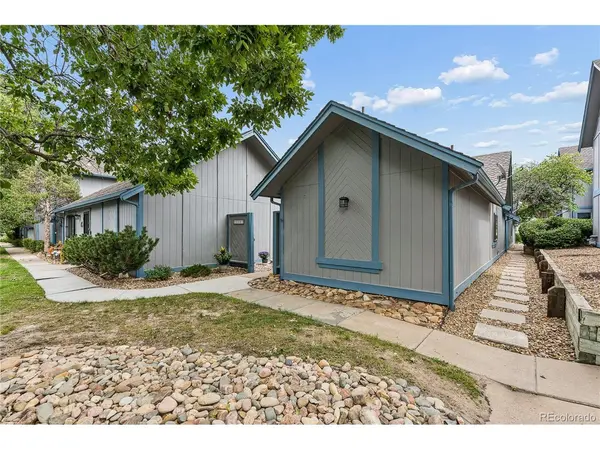
Enjoy low-maintenance, generous parking and pet-friendly living in the Sausalito HOA community, one of 11 HOA communities surrounding the 18-hole Heather Ridge Golf Course. Outdoor recreation and everyday conveniences are close by, with the Iliff Light Rail Station and Jewell Wetlands Park approximately one mile away and Cherry Creek State Park just 3.7 miles away, including its expansive 107-acre off-leash dog area.
The home is also less than six miles from UCHealth University of Colorado Hospital, Children's Hospital Colorado and the VA Medical Center on the Anschutz Medical Campus. With I-225 less than a mile away, you'll have convenient highway access to Denver International Airport and the greater Denver Metro area. Book your private showing today!
Location
State CO
County Arapahoe
Community Heather Ridge South
Area Metro Denver
Zoning RES
Direction From I-225, take Exit 5 for Iliff Avenue. Head west on E Iliff Avenue, turn left on S Xanadu Way, then left into the Sausalito community at S Victor Street. Continue to 2448 S Victor Street, Unit D.
Rooms
Basement Slab
Interior
Interior Features Eat-in Kitchen, Cathedral Ceiling(s), Open Floorplan
Heating Baseboard
Cooling Wall/Window Unit(s), Ceiling Fan(s)
Appliance Self Cleaning Oven, Refrigerator, Washer, Dryer, Microwave, Fire Alarm
Exterior
Parking Features Attached
Garage Spaces 2.0
Fence Fenced
Community Features Pool
Utilities Available Natural Gas Available, Electricity Available
View Y/N No
Roof Type Composition
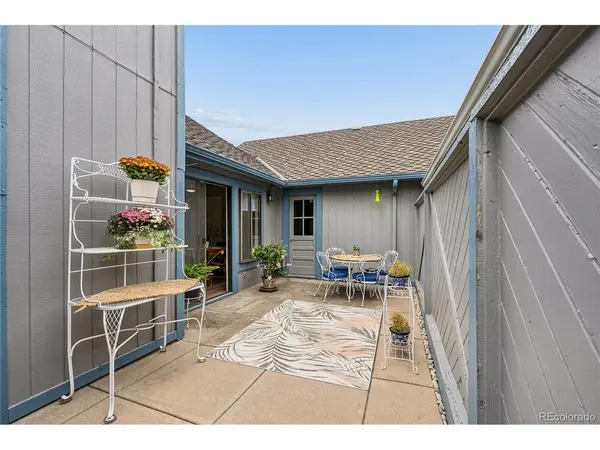
Porch Patio
Garage Yes
Building
Lot Description House Faces West, Paved
Sewer Public Sewer
Water City
Architectural Style Contemporary
Level or Stories One
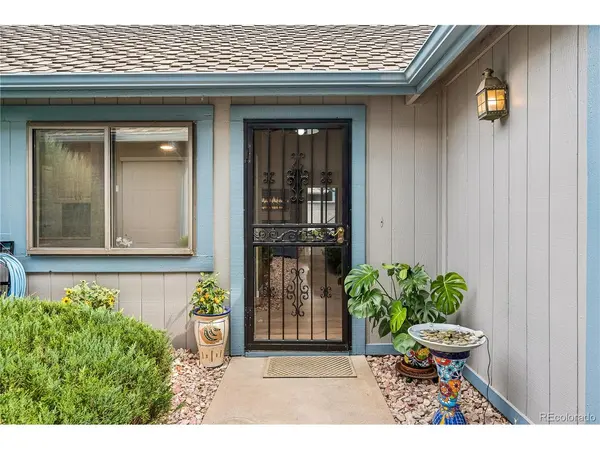
Structure Type Wood Siding
New Construction false
Schools
Elementary Schools Eastridge
Middle Schools Prairie
High Schools Cherry Creek 5
School District Cherry Creek 5
Others
HOA Fee Include Snow Removal,Exterior Maintenance,Water,Insurance,Sewer
Acceptable Financing Cash, Conventional, FHA, VA, 1031 Exchange
Listing Terms Cash, Conventional, FHA, VA, 1031 Exchange
Special Listing Condition Private Owner
Virtual Tour https://app.realkit.com/vid/2448-south-victor-street-aurora-2/brr

Nearby Locations
GET MORE INFORMATION
