


11254 Claude Northglenn, CO 80233
3 Beds
2 Baths
1,700 SqFt
Open House
Sat Sep 19, 11:00am - 1:00pm
Sun Sep 20, 12:00pm - 3:00pm
UPDATED:
Key Details
Property Type Single Family Home
Sub Type Single Family Residence
Listing Status Active
Purchase Type For Sale
Square Footage 1,700 sqft
Subdivision Northglenn E
MLS Listing ID IRE8556560
Bedrooms 3
Full Baths 2
HOA Y/N No
Year Built 1962
Annual Tax Amount $3,690
Tax Year 2025
Lot Size 7,405 Sqft
Acres 0.17
Property Sub-Type Single Family Residence
Source ires
Property Description
Read that again. Most buyers stretch for a payment and pray the raise shows up. Here the payment comes with its own income built in.
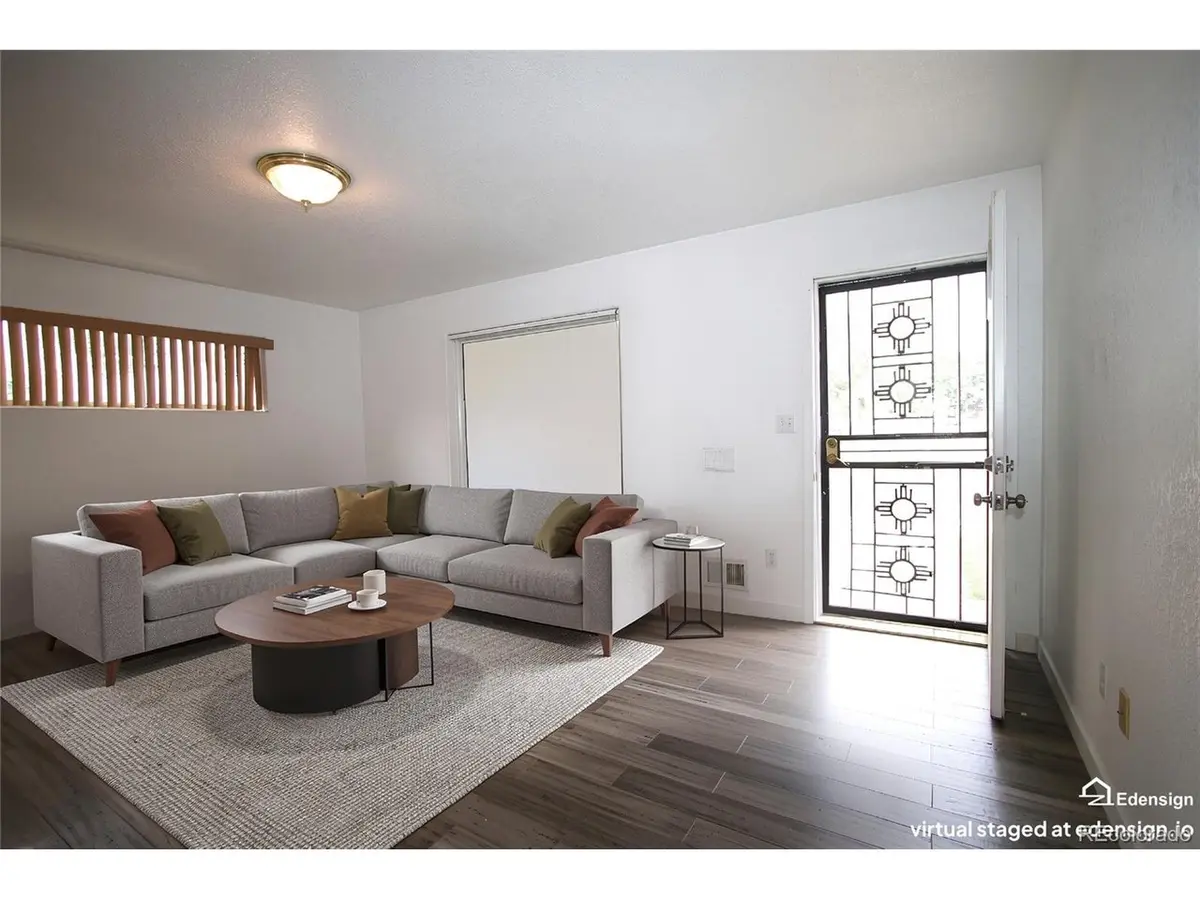
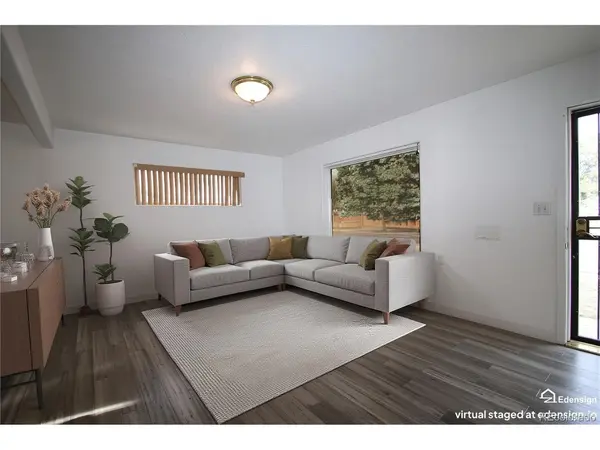
Upstairs is yours. Two bedrooms, a full bath, hardwood floors, and an oversized full-length front window that pours light across the whole floor.
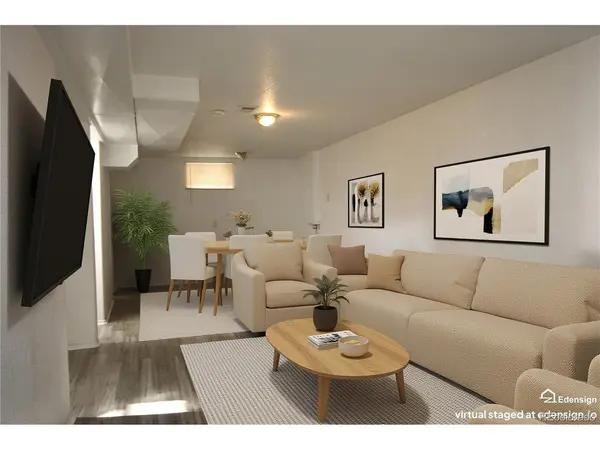
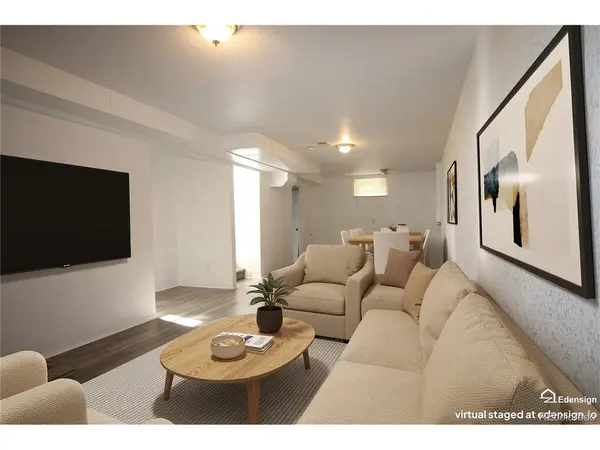
Downstairs is the money. A finished basement with a large bedroom, a full bath, and an oversized laundry room with the space to add a second kitchen. Extended family, a long term rental, or furnish it and rent it short term. The two halves never cross paths.
The yard is huge, and part of it is poured concrete. Room for the RV, the trailer, the extra car, or a tenant who needs a spot that is not your driveway. Big patio backing to greenbelt.
Newer windows. Newer paint. Roof in great shape. Quiet street, established neighborhood, The Glenn, Wyco Park and Carpenter Park close by, light rail within blocks.
Showings started Thursday. Offers reviewed all weekend. Cash not required. FHA, VA and conventional welcome. No buyer premium. No extra fees. Listed at $500,000. Now $369,900. No inspector found anything. The roof is fine. The seller decided that closing in a week beats chasing the last dollar for ninety days. The discount is on the calendar
Location
State CO
County Adams
Community Northglenn E
Area Metro Denver
Direction use gps
Rooms
Family Room 1
Basement Partially Finished
Interior
Interior Features Eat-in Kitchen, Open Floorplan
Heating Forced Air
Cooling Central Air
Appliance Dishwasher, Refrigerator, Microwave, Disposal, Fire Alarm
Exterior
Parking Features Off Street
Garage Spaces 2.0
Fence Fenced
Utilities Available Electricity Available, Cable Available
View Y/N No
Roof Type Fiberglass
Porch Patio
Garage Yes
Building
Lot Description Level, Outbuildings, Paved
Sewer Public Sewer
Level or Stories Two
Structure Type Frame,Brick
New Construction false
Schools
Elementary Schools Malley Drive
Middle Schools Northglenn
High Schools Adams Co. Dist 12
School District Adams Co. Dist 12
Others
Acceptable Financing Cash, Conventional, FHA, VA
Listing Terms Cash, Conventional, FHA, VA
Special Listing Condition Private Owner

Nearby Locations
GET MORE INFORMATION
