


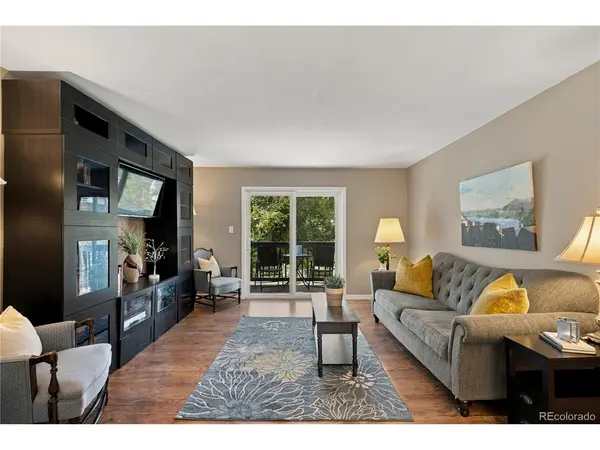
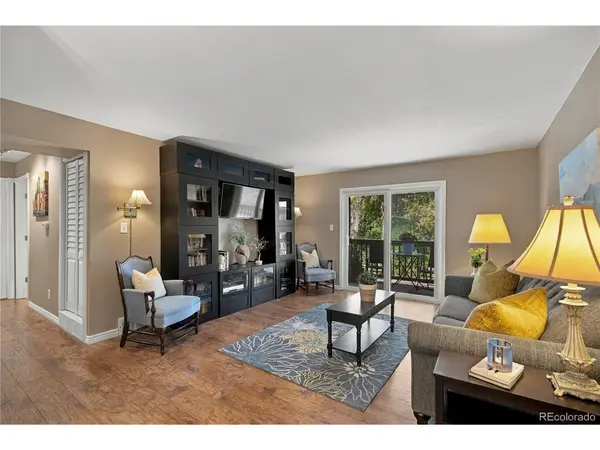
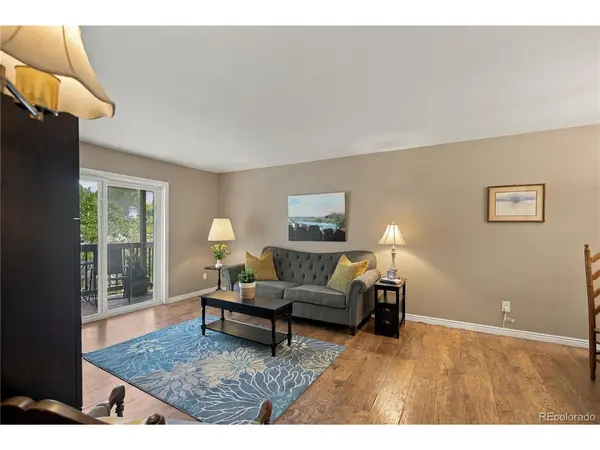

309 E Highline #309-203 Centennial, CO 80122
1 Bed
1 Bath
720 SqFt
Open House
Sat Sep 19, 12:00pm - 2:00pm
Sun Sep 20, 12:00am - 2:00pm
UPDATED:
Key Details
Property Type Condo
Sub Type Condominium
Listing Status Active
Purchase Type For Sale
Square Footage 720 sqft
Subdivision Highline Meadows
MLS Listing ID IRE4531280
Bedrooms 1
Full Baths 1
HOA Fees $335/mo
HOA Y/N Yes
Year Built 1971
Annual Tax Amount $1,534
Tax Year 2025
Property Sub-Type Condominium
Source ires
Property Description
The kitchen features granite countertops and full IKEA cabinetry, offering a clean, modern look with plenty of storage. Custom closets throughout offer thoughtful, upgraded storage, and the spa-style jetted tub adds a touch of everyday luxury. Energy efficient windows and a sliding glass door with built-in blinds lead out to the patio. In-unit washer and dryer add everyday convenience, and your own private patio offers a peaceful retreat with views of the greenbelt path and pond.
Additional highlights include central air conditioning and a detached one-car garage providing convenient parking and extra storage.
Residents enjoy community amenities including an outdoor pool and clubhouse, plus unbeatable access to trails, parks, and everyday conveniences nearby.
Whether you're a first-time buyer, downsizing, or looking for an easy, low-maintenance lifestyle, this pride-of-ownership condo is a fantastic opportunity right minutes from Denver's South Broadway corridor.
Location
State CO
County Arapahoe
Community Highline Meadows
Area Metro Denver
Direction Take Highline Circle off Broadway, drive east - the building is the 3rd building on your left. Visitor parking faces the south side of the garages. Building entry is on the south side.
Interior
Interior Features Pantry
Heating Forced Air
Cooling Central Air
Appliance Dishwasher, Refrigerator, Washer, Dryer, Microwave, Disposal
Exterior
Exterior Feature Balcony
Parking Features Detached
Garage Spaces 1.0
Community Features Clubhouse, Pool, Community Laundry, Trail(s)
View Y/N No
Roof Type Composition
Porch Patio
Garage Yes
Building
Lot Description House Faces North
Sewer Public Sewer
Level or Stories Three Or More
Structure Type Brick,Stucco
New Construction false
Schools
Elementary Schools Hopkins
Middle Schools Euclid
High Schools Littleton District 6
School District Littleton District 6
Others
HOA Fee Include Trash,Exterior Maintenance,Water,Sewer
Acceptable Financing Cash, Conventional, FHA, VA
Listing Terms Cash, Conventional, FHA, VA
Special Listing Condition Private Owner

Nearby Locations
GET MORE INFORMATION
