


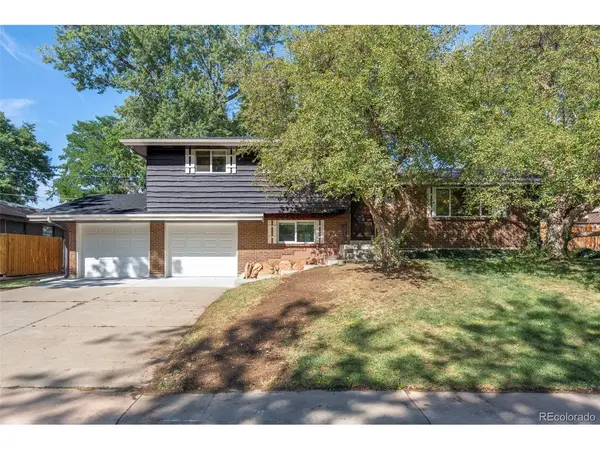



2161 S Allison Denver, CO 80227
4 Beds
3 Baths
2,097 SqFt
Open House
Sat Sep 19, 11:00am - 1:00pm
UPDATED:
Key Details
Property Type Single Family Home
Sub Type Single Family Residence
Listing Status Active
Purchase Type For Sale
Square Footage 2,097 sqft
Subdivision Southern Gables #2
MLS Listing ID IRE8635329
Bedrooms 4
Half Baths 1
Three Quarter Bath 2
HOA Y/N No
Year Built 1966
Annual Tax Amount $3,511
Tax Year 2025
Lot Size 8,712 Sqft
Acres 0.2
Property Sub-Type Single Family Residence
Source ires
Property Description
Brand new windows allow abundant natural light through the main living level. The roomy kitchen has a functional layout, complete with granite countertops, high quality cabinetry, gas range, and stainless steel. The covered back patio gives the option to dine inside or out.
Upstairs, there's a spacious primary bedroom with en-suite bath, newly refreshed with sleek modern tile and a new vanity. Two additional bright bedrooms and another updated bath round out the upper level. The lower level is flexible bonus space - half bath, laundry, access to the back yard, and room for a home office or small gym. The basement level offers 2 large rooms - think movies and playroom in one, guest bed in the other.
Outside, enjoy Colorado living year-round in the private, fully fenced backyard featuring a covered patio, extended concrete slab, dedicated dog play area, and mature landscaping with large shade trees and sprinkler system.
2026 upgrades include a brand-new impact-resistant roof, new energy efficient windows, new electrical panel, new garage doors, new sewer line, a nicely redone primary bathroom, plus fresh paint & carpet.
Living here will be super convenient! Check out the map - you're easily walkable to Peak View Park and Green Gables Elementary, 2 minutes from King Soops and Bear Creek Open Space, 5 minutes from BelMar or Carmody Rec Center.
No HOA, no deferred maintenance, nothing to do but move right in and enjoy!
Location
State CO
County Jefferson
Community Southern Gables #2
Area Metro Denver
Zoning R1
Rooms
Family Room 1
Basement Full, Partially Finished
Interior
Heating Forced Air
Cooling Central Air
Appliance Dishwasher, Refrigerator, Washer, Dryer, Microwave, Disposal, Fire Alarm
Exterior
Exterior Feature Sprinkler System
Parking Features Attached
Garage Spaces 2.0
Fence Partial, Dog Run/Kennel
Utilities Available Natural Gas Available, Electricity Available, Cable Available
View Y/N No
Roof Type Fiberglass
Porch Patio
Garage Yes
Building
Lot Description Sloping Lot, House Faces East, Paved, Gutters
Sewer Public Sewer
Water City
Level or Stories Bi-Level
Structure Type Frame,Brick,Cedar,Concrete
New Construction false
Schools
Elementary Schools Green Gables
Middle Schools Carmody
High Schools Jefferson Dist R-1
School District Jefferson Dist R-1
Others
Acceptable Financing Cash, Conventional, VA
Listing Terms Cash, Conventional, VA
Special Listing Condition Other Owner

Nearby Locations
GET MORE INFORMATION
