
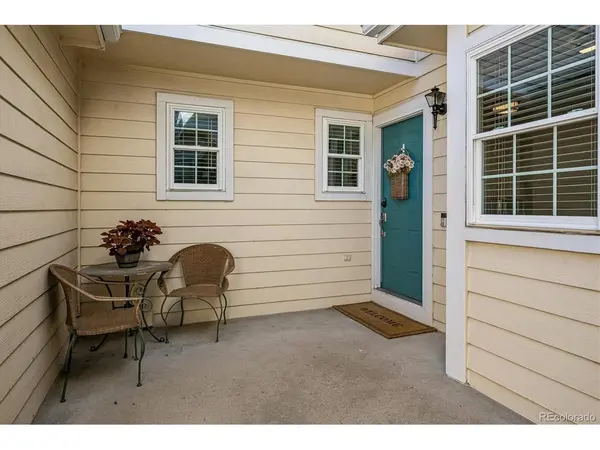
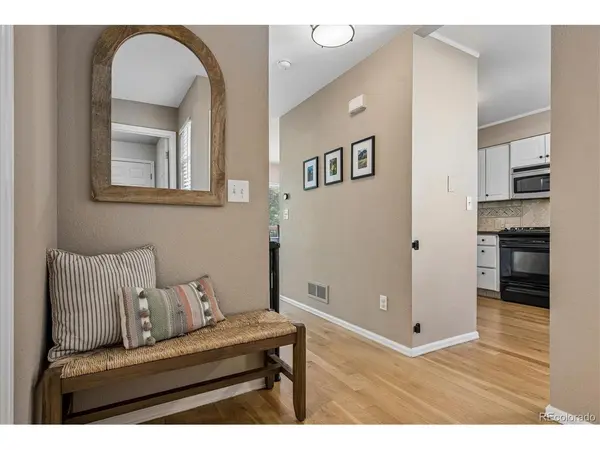
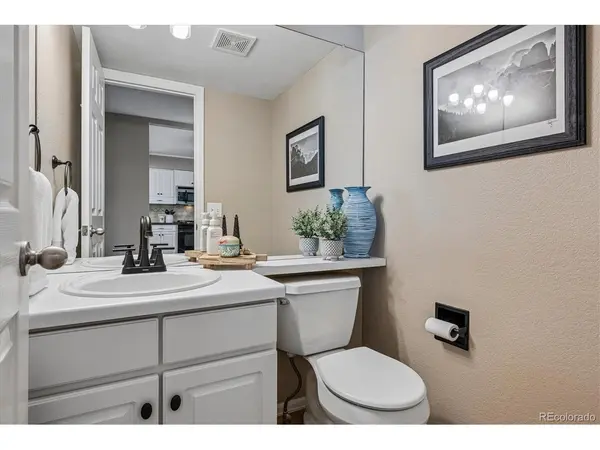

8370 S Upham, Littleton, CO 80128
See all 40 photos
8370 S Upham, Littleton, CO 80128
REQUEST A TOUR If you would like to see this home without being there in person, select the "Virtual Tour" option and your agent will contact you to discuss available opportunities.
In-PersonVirtual Tour
$ 480,000
Est. payment /mo
Open Sat 2PM-4PM

8370 S Upham Littleton, CO 80128

2 Beds

3 Baths

2,018 SqFt


Open House

Sat Sep 19, 2:00pm - 4:00pm

UPDATED:

Key Details

Property Type Townhouse

Sub Type Townhouse

Listing Status Active

Purchase Type For Sale

Square Footage 2,018 sqft

Subdivision Marina Pointe

MLS Listing ID IRE8468485

Bedrooms 2

Full Baths 2

Half Baths 1

HOA Fees $498/mo

HOA Y/N Yes

Year Built 1996

Annual Tax Amount $3,287

Tax Year 2025

Lot Size 1,742 Sqft

Acres 0.04

Property Sub-Type Townhouse

Source ires

Property Description

Welcome home! This beautifully updated and exceptionally well-maintained townhome in the desirable Marina Pointe community has been thoughtfully improved with anew air conditioner (2025), new garage door and motor (2025), new fence (2025), renovated primary bathroom (2024), and updated secondary full bathroom (2024), offering peace of mind and move-in-ready convenience. Ideally located near Chatfield State Park, trails, shopping, dining, and convenient commuter routes, this spacious home offers an impressive layout with dual primary bedrooms, each featuring a private ensuite bathroom and generous walk-in closets. Step inside to an inviting main level filled with abundant natural light, a cozy fireplace, and a seamless flow between the spacious living room, dining area, and kitchen. Highlights of the kitchen featuring granite countertops, tile backsplash, breakfast bar, gas range, stainless steel appliances, ample cabinetry, and hardwood flooring. The attached two-car garage provides direct access to the spacious mudroom and laundry area, adding everyday convenience on the main level of the home The garden-level unfinished basement offers additional square footage and endless potential to create a space tailored to your needs, whether you envision a media room, home office, workout area, guest space, additional bathroom, or entertaining area. Outside, enjoy the private deck andfully fenced yard overlooking a lush greenbelt, providing a wonderful setting for relaxing and entertaining. With thoughtful updates, a desirable floor plan, and an unbeatable Littleton location close to outdoor recreation and everyday conveniences, this is an exceptional opportunity to own a move-in-ready townhome offering space, comfort, functionality, and value.

Location

State CO

County Jefferson

Community Marina Pointe

Area Metro Denver

Zoning P-D

Direction From Wadsworth Blvd & W. Chatfield Ave: Head east on W. Chatfield Ave to S. Upham Way. Turn right (south) onto S. Upham Way and continue to 8370 S. Upham Way. The property will be on your right.

Rooms

Basement Unfinished, Slab

Interior

Interior Features Cathedral Ceiling(s), Walk-In Closet(s)

Heating Forced Air

Cooling Central Air, Ceiling Fan(s)

Fireplaces Type Gas, Living Room, One

Appliance Dishwasher, Washer, Dryer, Microwave, Disposal, Fire Alarm

Exterior

Parking Features Attached

Garage Spaces 2.0

Fence Fenced

Community Features Clubhouse, Tennis Court(s), Pool

Utilities Available Electricity Available, Cable Available

View Y/N No

Roof Type Composition

Porch Deck

Garage Yes

Building

Lot Description House Faces North

Sewer Public Sewer

Level or Stories Two

Structure Type Frame,Vinyl Siding

New Construction false

Schools

Elementary Schools Columbine Hills

Middle Schools Ken Caryl

High Schools Jefferson Dist R-1

School District Jefferson Dist R-1

Others

HOA Fee Include Trash,Snow Removal,Exterior Maintenance,Water,Sewer

Acceptable Financing Cash, Conventional, FHA, VA, 1031 Exchange

Listing Terms Cash, Conventional, FHA, VA, 1031 Exchange

Special Listing Condition Private Owner

Virtual Tour https://www.listingsmagic.com/sps/tour-slider/index.php?property_ID=286009&ld_reg=Y


Information and Real Estate Services (IRES)
Listed by Julie Kirby

Nearby Locations

GET MORE INFORMATION

Name

Name

Phone*

Phone

Message

Message
Sonja Belfiore

+1(970) 978-7012

sonja.belfiore@exprealty.com

Go tour this home

8370 S Upham