

1770 S Poplar, Denver, CO 80224
See all 49 photos
1770 S Poplar, Denver, CO 80224,Video Tour
1770 S Poplar, Denver, CO 80224
REQUEST A TOUR If you would like to see this home without being there in person, select the "Virtual Tour" option and your agent will contact you to discuss available opportunities.
In-PersonVirtual Tour
$ 825,000
Est. payment /mo
Open Sat 2PM-4PM

1770 S Poplar Denver, CO 80224

4 Beds

4 Baths

3,559 SqFt


Open House

Sat Sep 19, 2:00pm - 4:00pm

UPDATED:

Key Details

Property Type Single Family Home

Sub Type Single Family Residence

Listing Status Active

Purchase Type For Sale

Square Footage 3,559 sqft

Subdivision Oak Park

MLS Listing ID IRE2864934

Style Contemporary

Bedrooms 4

Full Baths 3

Half Baths 1

HOA Fees $150/mo

HOA Y/N Yes

Year Built 2004

Annual Tax Amount $7,070

Tax Year 2025

Lot Size 5,227 Sqft

Acres 0.12

Property Sub-Type Single Family Residence

Source ires

Property Description

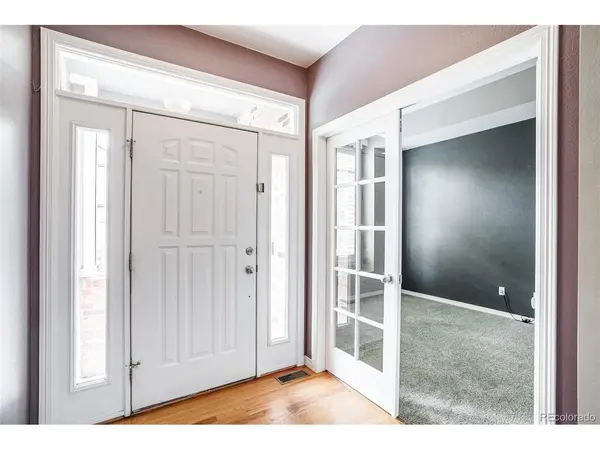
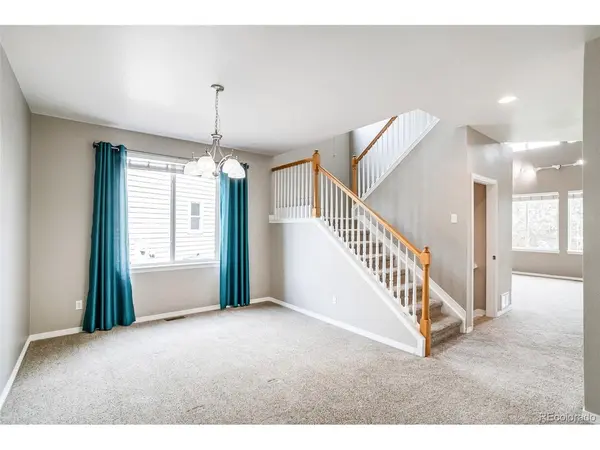
Nestled within the highly sought-after gated community of Oak Park, this beautifully appointed home offers an inviting blend of style, space, and functionality. Abundant natural light pours through oversized windows, highlighting the expansive ceilings, newer finishes, and thoughtfully designed open floorplan. At the heart of the home, the spacious kitchen features stainless steel appliances, a generous center island, and an open-concept design that seamlessly connects to the living room - perfect for everyday living and entertaining. The main level also includes a large dining room, a private office, a convenient powder-room bathroom, and large laundry room with storage and a utility sink. Upstairs, the impressive primary suite offers a true retreat, complete with a spacious sitting room, a luxurious five-piece bathroom, and an oversized walk-in closet. Two additional generously sized bedrooms share a well-appointed hall bathroom featuring a double vanity and bathtub. The finished basement provides even more versatile living space, including a comfortable family room, an additional bedroom, a full bathroom, a flexible bonus room ideal for a home office, guest space, or potential additional bedroom, and new flooring throughout. Located in Cherry Creek school district, this home is conveniently situated within walking distance of Cook Park recreation center, shopping, and several scenic walking trails. With its spacious layout, abundant natural light, and desirable location, this home has it all!

Location

State CO

County Arapahoe

Community Oak Park

Area Metro Denver

Direction Located at the corner of S Quebec St and Cherry Creek Dr.

Rooms

Family Room 1

Basement Full, Partially Finished

Interior

Interior Features Eat-in Kitchen, Pantry, Walk-In Closet(s), Kitchen Island

Heating Forced Air

Cooling Central Air, Ceiling Fan(s)

Fireplaces Type Two or More, Gas, Family Room

Appliance Dishwasher, Refrigerator, Washer, Dryer, Microwave, Disposal, Fire Alarm

Exterior

Parking Features Attached

Garage Spaces 2.0

Utilities Available Electricity Available, Cable Available

View Y/N No

Roof Type Composition

Porch Patio

Garage Yes

Building

Lot Description Level

Sewer Public Sewer

Water City

Architectural Style Contemporary

Level or Stories Two

Structure Type Wood Siding,Concrete

New Construction false

Schools

Elementary Schools Eastridge

Middle Schools Prairie

High Schools Cherry Creek 5

School District Cherry Creek 5

Others

HOA Fee Include Trash

Acceptable Financing Cash, Conventional, VA, 1031 Exchange

Listing Terms Cash, Conventional, VA, 1031 Exchange

Special Listing Condition Private Owner

Virtual Tour https://www.zillow.com/view-imx/3e67a8ca-86b3-4431-9ce5-9745d7705578?setAttribution=mls&wl=true&initialViewType=pano


Information and Real Estate Services (IRES)
Listed by Tasha Kleinsteuber

Nearby Locations

GET MORE INFORMATION

Name

Name

Phone*

Phone

Message

Message
Sonja Belfiore

+1(970) 978-7012

sonja.belfiore@exprealty.com

Go tour this home

1770 S Poplar