




9615 W Chatfield #C Littleton, CO 80128
2 Beds
2 Baths
900 SqFt
Open House
Sat Sep 19, 11:00am - 1:00pm
UPDATED:
Key Details
Property Type Condo
Sub Type Condominium
Listing Status Active
Purchase Type For Sale
Square Footage 900 sqft
Subdivision Dakota Station
MLS Listing ID IRE9668334
Style Contemporary
Bedrooms 2
Full Baths 1
Half Baths 1
HOA Fees $365/mo
HOA Y/N Yes
Year Built 1986
Annual Tax Amount $2,157
Tax Year 2025
Property Sub-Type Condominium
Source ires
Property Description
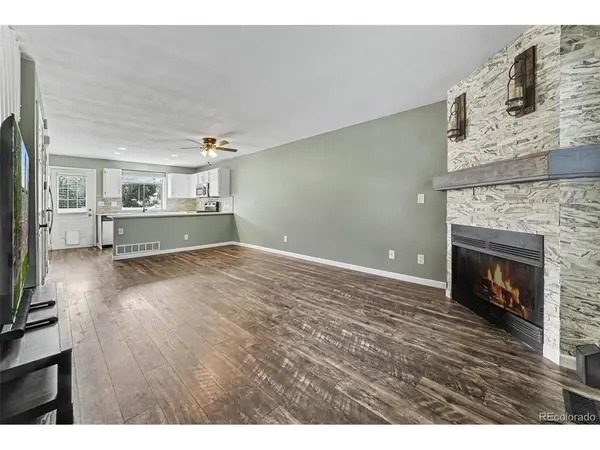
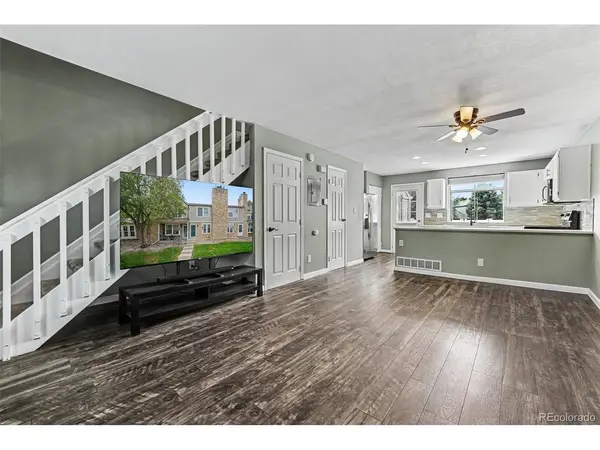
The redesigned and remodeled kitchen opens directly to the living area and features quartz countertops, glass tile backsplash, Blanco undermount composite sink, newer stainless-steel appliances, pantry, and an impressive extended island/counter with seating for up to six. A renovated half bath completes the main level.
Upstairs you'll find two spacious bedrooms and a fully renovated full bathroom. Outside, enjoy a large fenced backyard with plenty of room for a dog, outdoor entertaining or relaxing, plus a separate storage unit. New electrical box. Seller offering a $3000 carpet allowance! Community pool and clubhouse for summertime fun!
This is an ideal lock-and-leave Colorado home with convenient access to C-470, shopping, dining, hiking and biking trails. Outdoor enthusiasts will love having Chatfield State Park just across the way, offering easy access to the reservoir, trails, boating, paddle boarding, camping and year-round recreation.
Whether you're searching for a 2-bedroom home near Chatfield State Park, a low-maintenance Littleton-area property, a dog-friendly home with a fenced yard, or convenient access to C-470 and Colorado outdoor recreation, this home delivers an incredible combination of updates, location and lifestyle.
Location
State CO
County Jefferson
Community Dakota Station
Area Metro Denver
Zoning P-D
Rooms
Basement Crawl Space
Interior
Interior Features Eat-in Kitchen, Cathedral Ceiling(s), Open Floorplan, Pantry, Kitchen Island
Heating Forced Air
Cooling Central Air
Fireplaces Type Living Room, One
Appliance Self Cleaning Oven, Dishwasher, Refrigerator, Microwave, Disposal
Exterior
Parking Features Reserved
Garage Spaces 1.0
Fence Fenced
Community Features Clubhouse, Pool
Utilities Available Natural Gas Available, Electricity Available, Cable Available
View Y/N No
Roof Type Composition
Porch Patio
Garage Yes
Building
Sewer Public Sewer
Water City
Architectural Style Contemporary
Level or Stories Two
Structure Type Frame,Wood Siding,Moss Rock
New Construction false
Schools
Elementary Schools Mortensen
Middle Schools Falcon Bluffs
High Schools Jefferson Dist R-1
School District Jefferson Dist R-1
Others
HOA Fee Include Trash,Snow Removal,Exterior Maintenance,Insurance
Acceptable Financing Cash, Conventional, FHA, VA
Listing Terms Cash, Conventional, FHA, VA
Special Listing Condition Private Owner
Virtual Tour https://www.zillow.com/view-imx/c5dfaa1f-5bed-4be2-9f56-077c40ac7c76?setAttribution=mls&wl=true&initialViewType=pano

Nearby Locations
GET MORE INFORMATION
