



5333 W Amherst Denver, CO 80227
4 Beds
2 Baths
2,604 SqFt
Open House
Sun Sep 20, 11:00am - 1:00pm
UPDATED:
Key Details
Property Type Single Family Home
Sub Type Single Family Residence
Listing Status Active
Purchase Type For Sale
Square Footage 2,604 sqft
Subdivision Bear Valley
MLS Listing ID IRE6941707
Style Contemporary
Bedrooms 4
Full Baths 1
Three Quarter Bath 1
HOA Y/N No
Year Built 1962
Annual Tax Amount $3,706
Tax Year 2025
Lot Size 0.320 Acres
Acres 0.32
Property Sub-Type Single Family Residence
Source ires
Property Description
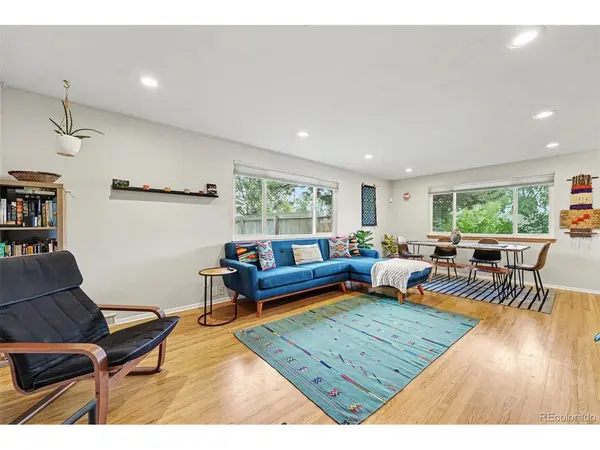
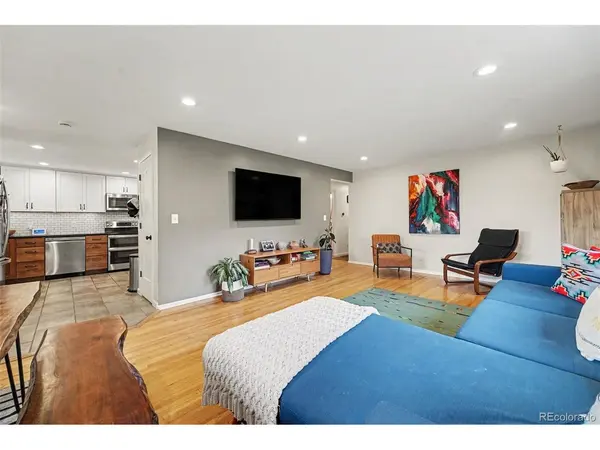
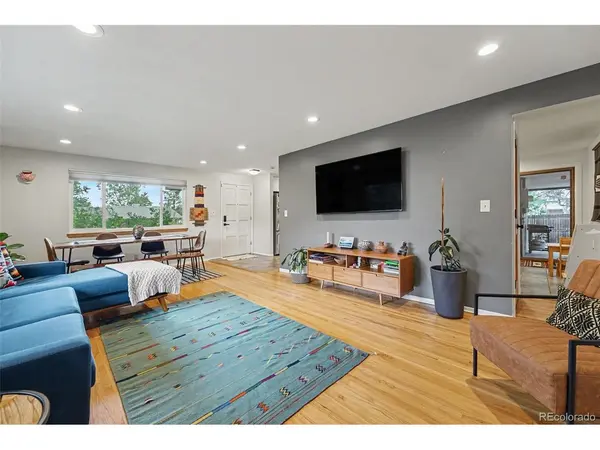
The home's mid-century character shines through its clean lines, thoughtful layout, and abundant natural light, while tasteful renovations create a fresh, contemporary feel. The open main level features a beautifully remodeled kitchen with shaker cabinetry and honed black granite countertops, along with three bedrooms and a light-filled remodeled bathroom. The finished basement adds even more versatility with a large family room, fourth bedroom, 3/4 bathroom, laundry, and workshop/utility room.
Outside, the lush lot is the true showstopper. Mature trees, fruit trees, and established gardens create a private urban retreat with plenty of room to entertain, garden, relax, and enjoy the seasons. Located in a quiet Bear Valley neighborhood, the home offers easy access to Bear Creek trails, shopping, restaurants, and everyday conveniences. Highway 285 is less than a mile away, providing convenient access to both the mountains and downtown Denver.
A distinctive mid-century home on a truly special lot-offering character, privacy, and a lifestyle that's hard to find in Denver.
Location
State CO
County Denver
Community Bear Valley
Area Metro Denver
Zoning S-SU-F
Rooms
Family Room 1
Basement Full, Partially Finished, Slab
Interior
Interior Features Eat-in Kitchen, Open Floorplan, Walk-In Closet(s)
Heating Forced Air
Cooling Central Air, Ceiling Fan(s)
Appliance Double Oven, Dishwasher, Refrigerator, Washer, Dryer, Microwave
Exterior
Parking Features Carport
Garage Spaces 2.0
Fence Fenced
View Y/N No
Roof Type Composition
Porch Patio
Garage Yes
Building
Lot Description Level, Gutters
Sewer Public Sewer
Water City
Architectural Style Contemporary
Level or Stories One
Structure Type Frame,Brick,Wood Siding
New Construction false
Schools
Elementary Schools Traylor Academy
Middle Schools Dsst: College View
High Schools Denver District 1
School District Denver District 1
Others
Acceptable Financing Cash, Conventional, FHA, VA
Listing Terms Cash, Conventional, FHA, VA
Special Listing Condition Private Owner

Nearby Locations
GET MORE INFORMATION
