
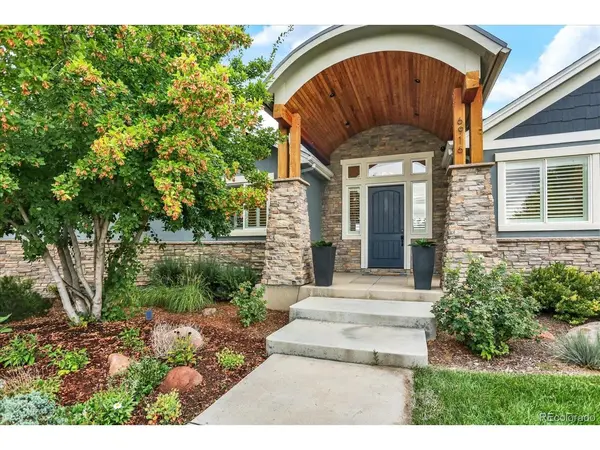

6916 Peace, Frederick, CO 80530
See all 42 photos
6916 Peace, Frederick, CO 80530
REQUEST A TOUR If you would like to see this home without being there in person, select the "Virtual Tour" option and your agent will contact you to discuss available opportunities.
In-PersonVirtual Tour
$ 1,250,000
Est. payment /mo
Save
Open Sat 11AM-1PM

6916 Peace Frederick, CO 80530

4 Beds

4 Baths

5,806 SqFt


Open House

Sat Sep 19, 11:00am - 1:00pm

Sun Sep 20, 10:00am - 12:00pm

UPDATED:

Key Details

Property Type Single Family Home

Sub Type Single Family Residence

Listing Status Active

Purchase Type For Sale

Square Footage 5,806 sqft

Subdivision Angel View Estates

MLS Listing ID IRE8332816

Style Contemporary

Bedrooms 4

Full Baths 2

Half Baths 1

Three Quarter Bath 1

HOA Fees $190/qua

HOA Y/N Yes

Year Built 2017

Annual Tax Amount $6,597

Tax Year 2025

Lot Size 0.570 Acres

Acres 0.57

Property Sub-Type Single Family Residence

Source ires

Property Description

Welcome to 6916 Peace Street, where custom design, open-space views and exceptional indoor-outdoor living come together. Backing to open space on over half an acre, this custom-built Angel View Estates home offers 4 bedrooms, 4 bathrooms and more than 5,800 square feet. Built in 2017, the home was thoughtfully designed with a functional floor plan, extensive upgrades and exceptional spaces for entertaining. The showpiece of the property is the incredible outdoor living space. The custom covered patio and outdoor kitchen overlook peaceful open space and feature a Blaze propane grill, built-in ice coolers with direct-to-yard drains, outdoor TV, heater and built-in outdoor speakers. Whether hosting a crowd or enjoying a quiet Colorado evening, this backyard was designed to be used and enjoyed. Inside, the gourmet kitchen features an oversized island, farmhouse sink and Jenn Air appliances, wine refrigerator and walk-in pantry. The adjoining great room offers a gas fireplace, custom coffered ceiling and built-in shelving. The main level includes two bedrooms with a Jack & Jill bath and a spacious primary suite with two walk-in closets, separate vanities, soaking tub and oversized custom shower. The mudroom/laundry room offers washer and dryer (included), built-in drying rack, utility sink, generous storage with convenient access to the primary suite and garage. The finished lower level is bright and inviting, with an oversized egress window bringing in abundant natural light. It features a spacious entertainment area with custom display cases, bedroom, full bath and Control4 house audio system. A dedicated gym with matted rubber flooring, wall mirrors and Sunlighten sauna creates a complete workout and wellness space. Generous unfinished storage provides plenty of additional space for organization and seasonal items. With its custom design, open-space setting, oversized 3-car garage and standout outdoor living, this home truly sets itself apart!

Location

State CO

County Weld

Community Angel View Estates

Area Greeley/Weld

Direction GPS will get you there!

Rooms

Family Room 1

Basement Full, Partially Finished, Daylight, Sump Pump

Interior

Interior Features Eat-in Kitchen, Open Floorplan, Pantry, Walk-In Closet(s), Sauna, Wet Bar, Jack & Jill Bathroom, Kitchen Island

Heating Forced Air

Cooling Central Air, Ceiling Fan(s), Attic Fan

Fireplaces Type Gas, Great Room, One

Appliance Dishwasher, Refrigerator, Bar Fridge, Washer, Dryer, Microwave, Gas Bar-B-Q, Disposal, Fire Alarm

Exterior

Exterior Feature Sprinkler System

Parking Features Attached

Garage Spaces 3.0

Fence Partial

Community Features Fitness Center

Utilities Available Electricity Available

View Y/N No

Roof Type Fiberglass

Porch Patio

Garage Yes

Building

Lot Description Level, House Faces West, Paved, Gutters

Sewer Public Sewer

Water City

Architectural Style Contemporary

Level or Stories One

Structure Type Stone,Stucco,Wood Siding,Concrete

New Construction false

Schools

Elementary Schools Thunder Valley

Middle Schools Coal Ridge

High Schools St Vrain Dist Re 1J

School District St Vrain Dist Re 1J

Others

Acceptable Financing Cash, Conventional, FHA, VA

Listing Terms Cash, Conventional, FHA, VA

Special Listing Condition Private Owner


Information and Real Estate Services (IRES)
Listed by Kathleen McCarthy

Nearby Locations

GET MORE INFORMATION

Name

Name

Phone*

Phone

Message

Message
Sonja Belfiore

+1(970) 978-7012

sonja.belfiore@exprealty.com

Go tour this home

6916 Peace