



2170 S Clarkson Denver, CO 80210
4 Beds
4 Baths
3,023 SqFt
Open House
Sun Sep 20, 11:00am - 2:00pm
UPDATED:
Key Details
Property Type Multi-Family
Sub Type Duplex
Listing Status Active
Purchase Type For Sale
Square Footage 3,023 sqft
Subdivision Harvard Gulch
MLS Listing ID IRE6122218
Bedrooms 4
Full Baths 3
Half Baths 1
HOA Y/N No
Year Built 2006
Annual Tax Amount $5,803
Tax Year 2025
Lot Size 3,484 Sqft
Acres 0.08
Property Sub-Type Duplex
Source ires
Property Description
everything you love. This home is an easy walk to beautiful Harvard Gulch Park & Golf Course, the Sunday Farmers Market,
and the vibrant shops, restaurants, and retail along S Pearl Street. You're also conveniently close to the University of
Denver and Evans light rail station, making commuting and exploring the city a breeze. This 4 bedroom home features all
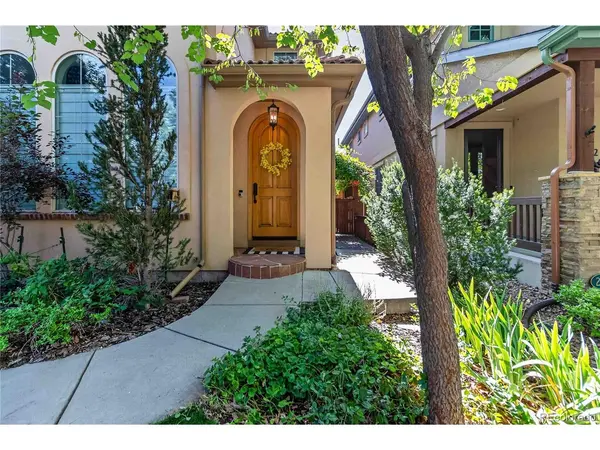
new flooring throught home! Updated fireplace with tile & paint throught. 18 foot ceilings in living room & tall arch
windows and doors offer luxury at its best. Kitchen features new countertops and induction stove. The main level features
a bedroom with closet that can serve as a flex room or office as well with French doors. Powder room features designer
wallpaper on the ceiling and custom paint. Upstairs bedrooms both feature en-suites (one with jetted tub)with laspacious
walk-in closets and vaulted ceilings. Primary bedroom features Juliet balcony, gas fireplace & built in sound system.
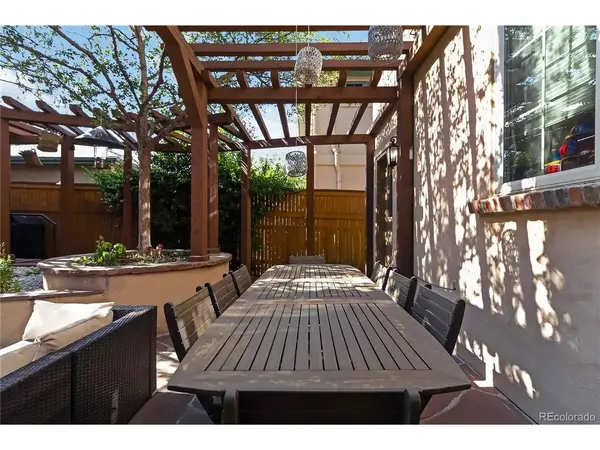
Basement features large bonus room and spacious bedrrom with large walk-in closet. Back patio offer a retreat oasis with
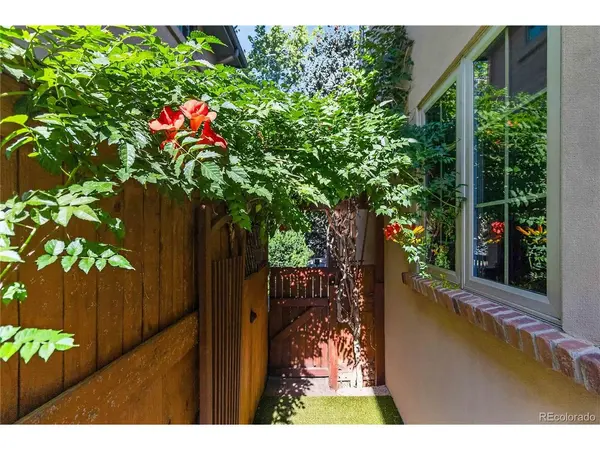
flagstone, pergula and garden beds. Side turf yard offers a spectacular arbor with trumpet vines! For even more
convenience, I-25 is just minutes away, while Cherry Creek North's premier shopping, dining, and entertainment are a
quick drive. A truly ideal location that offers the best of neighborhood living with easy access to all that Denver has to
offer.
Location
State CO
County Denver
Community Harvard Gulch
Area Metro Denver
Zoning E-SU-D
Rooms
Basement Full, Partially Finished, Daylight, Sump Pump
Interior
Interior Features Eat-in Kitchen, Cathedral Ceiling(s), Pantry, Walk-In Closet(s), Kitchen Island
Heating Forced Air
Cooling Central Air, Ceiling Fan(s)
Fireplaces Type Two or More, Gas, Gas Log, Living Room, Bedroom
Appliance Dishwasher, Refrigerator, Washer, Dryer, Microwave, Fire Alarm
Exterior
Exterior Feature Balcony
Parking Features Detached
Garage Spaces 2.0
Fence Dog Run/Kennel
Utilities Available Natural Gas Available, Electricity Available, Cable Available
View Y/N No
Roof Type Tile
Porch Patio
Garage Yes
Building
Lot Description Level, Abuts Golf Course, House Faces West, Paved, Gutters
Sewer Public Sewer
Water City
Level or Stories Two
Structure Type Frame,Brick,Stucco
New Construction false
Schools
Elementary Schools Asbury
Middle Schools Grant
High Schools Denver District 1
School District Denver District 1
Others
Acceptable Financing Cash, Conventional
Listing Terms Cash, Conventional
Special Listing Condition Private Owner

Nearby Locations
GET MORE INFORMATION
