

1228 Frontier, Longmont, CO 80501
See all 49 photos
1228 Frontier, Longmont, CO 80501
REQUEST A TOUR If you would like to see this home without being there in person, select the "Virtual Tour" option and your agent will contact you to discuss available opportunities.
In-PersonVirtual Tour
$ 480,000
Est. payment /mo
Save
Open Sun 11AM-1PM

1228 Frontier Longmont, CO 80501

3 Beds

2 Baths

1,282 SqFt


Open House

Sun Sep 20, 11:00am - 1:00pm

UPDATED:

Key Details

Property Type Single Family Home

Sub Type Single Family Residence

Listing Status Active

Purchase Type For Sale

Square Footage 1,282 sqft

Subdivision Sherri Mar

MLS Listing ID IRE1069003

Bedrooms 3

Full Baths 1

Half Baths 1

HOA Y/N No

Year Built 1963

Annual Tax Amount $3,506

Tax Year 2025

Lot Size 6,969 Sqft

Acres 0.16

Property Sub-Type Single Family Residence

Source ires

Property Description

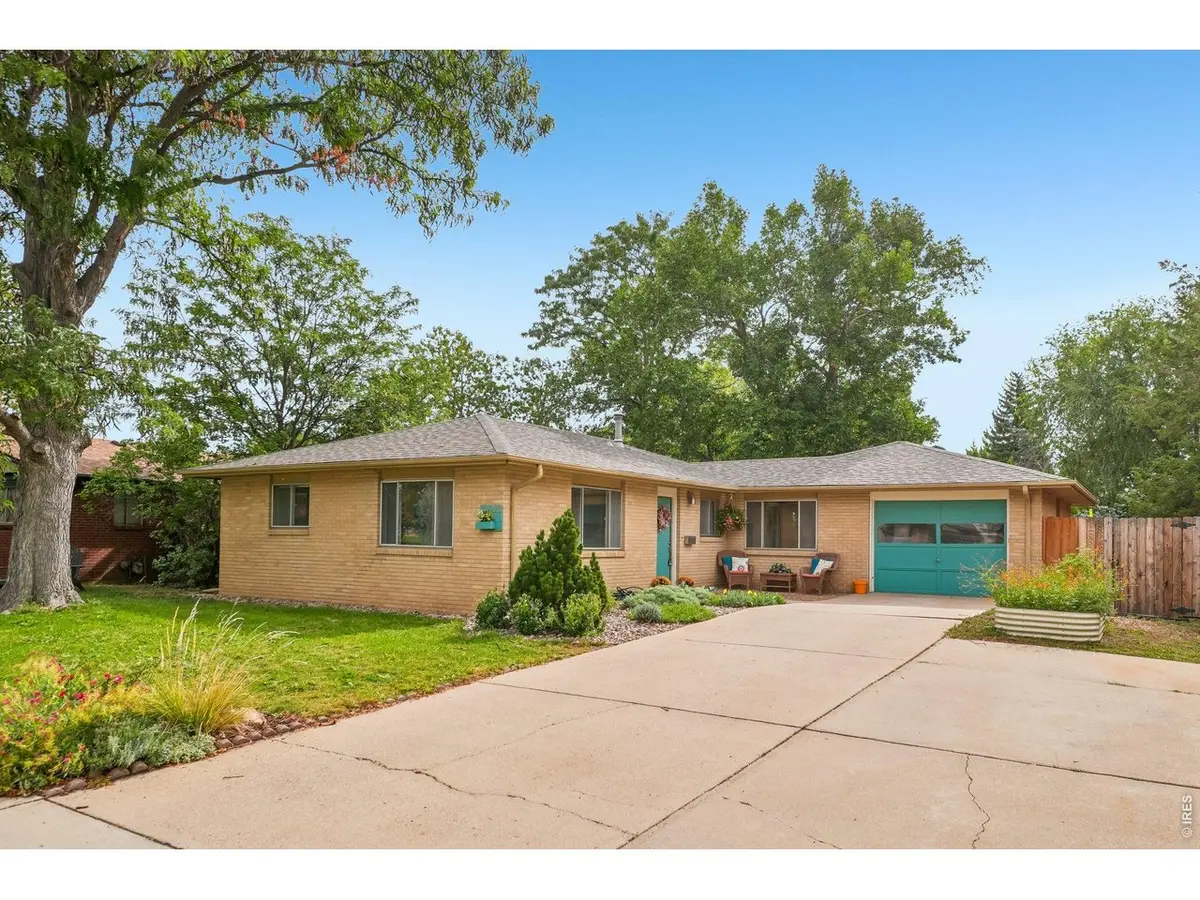
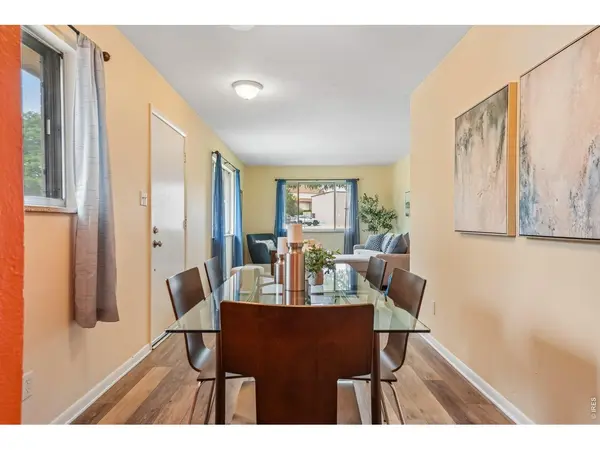
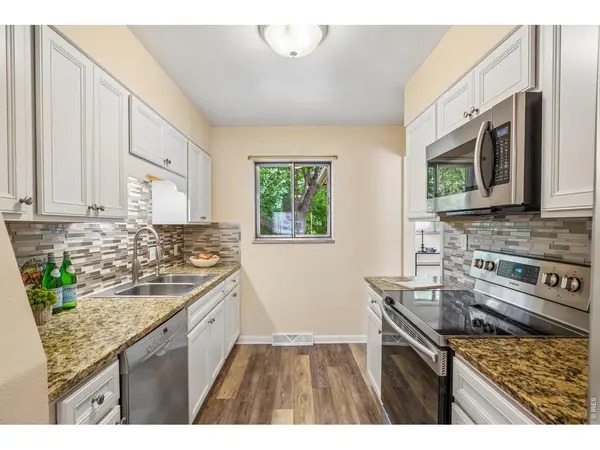
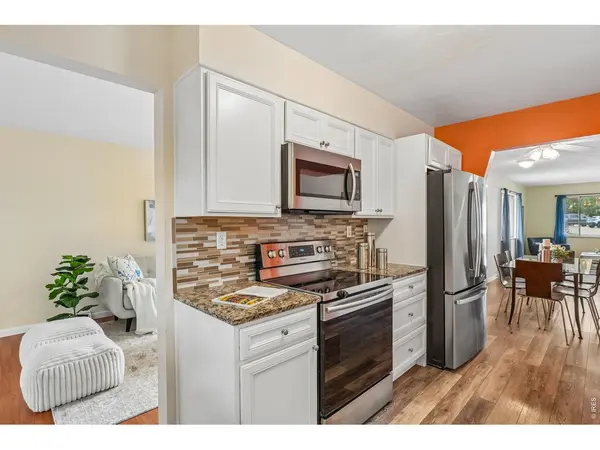
A little more room for the life you love. On a quiet street in West Longmont, this brick ranch pairs the ease of single-level living with a location close to parks, coffee, and everyday errands. Inside, two separate living areas with wood floors give you room to spread out: a front living room for gathering and a family room for movie nights, a home office, or a creative space. The kitchen and both baths are updated. Three bedrooms sit on the main level, with a full bath plus a half bath off the primary. A newer roof and central air keep the big-ticket items covered. Out back, a private yard with mature shade trees leaves room for a garden, outdoor dining, or a Colorado evening under the trees. An attached one-car garage and no HOA keep things simple. Walk to nearby parks, bike to downtown Longmont, and settle into the space and setting to create your ideal home and lifestyle.

Location

State CO

County Boulder

Community Sherri Mar

Area Longmont

Zoning Res

Rooms

Family Room 1

Basement None

Interior

Interior Features Separate Dining Room, Washer/Dryer Hookup

Heating Forced Air

Cooling Central Air

Appliance Electric Range, Dishwasher, Refrigerator, Microwave, Fire Alarm

Exterior

Parking Features Attached

Garage Spaces 1.0

Fence Fenced, Wood

Utilities Available Natural Gas Available, Electricity Available, Cable Available, High Speed Avail

View Y/N No

Roof Type Composition

Improvements No

Garage Yes

Building

Lot Description Deciduous Trees, Sidewalks

Sewer Public Sewer

Water City

Level or Stories One

Structure Type Frame

New Construction false

Schools

Elementary Schools Mountain View

Middle Schools Longs Peak

High Schools St Vrain Dist Re 1J

School District St Vrain Dist Re 1J

Others

Acceptable Financing Cash, Conventional, FHA, VA

Listing Terms Cash, Conventional, FHA, VA

Special Listing Condition Private Owner


Information and Real Estate Services (IRES)
Listed by Tara Littell

Nearby Locations

GET MORE INFORMATION

Name

Name

Phone*

Phone

Message

Message
Sonja Belfiore

+1(970) 978-7012

sonja.belfiore@exprealty.com

Go tour this home

1228 Frontier