


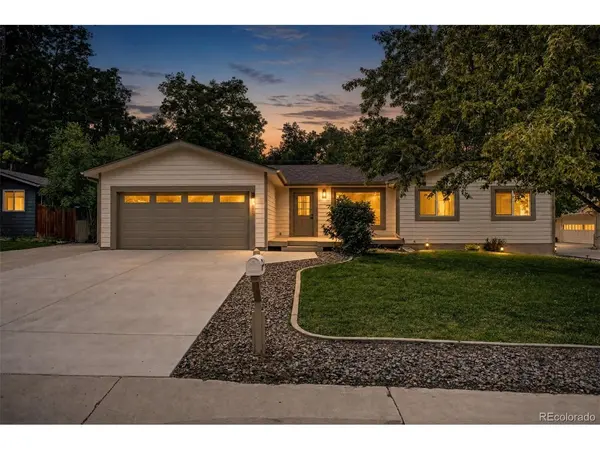

1055 Yank Golden, CO 80401
4 Beds
3 Baths
2,342 SqFt
Open House
Sat Sep 26, 11:00am - 2:00pm
UPDATED:
Key Details
Property Type Single Family Home
Sub Type Single Family Residence
Listing Status Coming Soon
Purchase Type For Sale
Square Footage 2,342 sqft
Subdivision Ashwood
MLS Listing ID IRE9893816
Bedrooms 4
Full Baths 3
HOA Y/N No
Year Built 1985
Annual Tax Amount $3,937
Tax Year 2025
Lot Size 10,018 Sqft
Acres 0.23
Property Sub-Type Single Family Residence
Source ires
Property Description
The expansive finished basement adds a substantial amount of versatile living space, ideal for a family room, media area, home gym, game room, or entertaining space. One of the basement's standout features is the large, beautifully remodeled bathroom with a double vanity and oversized shower, giving the lower level a polished, comfortable feel. An electric fireplace adds an additional cozy touch.
Major system upgrades include a new furnace, air conditioner, hot water heater, windows, and doors. Additional improvements include new engineered hardwood flooring, new carpet, new garage door, new decking, and a completely refinished driveway.
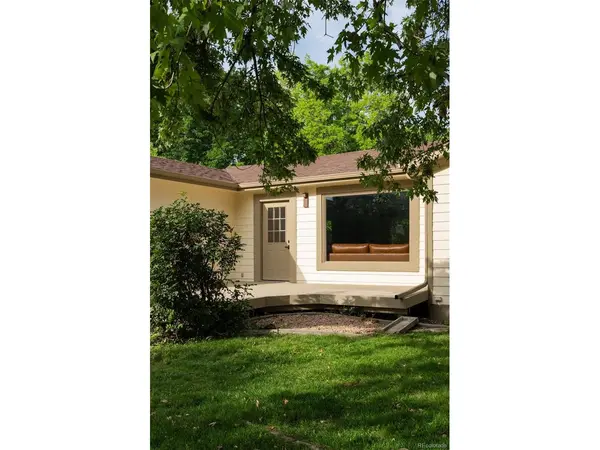
Outside, enjoy updated deck space, propane fire pit, and a large private yard that offers plenty of room to relax, entertain, or enjoy the outdoors. Located in Golden's established Ashwood neighborhood, the home offers convenient access to parks, trails, shopping, dining, and the foothills, making it an ideal home base for enjoying everything Golden and the surrounding area have to offer.
Location
State CO
County Jefferson
Community Ashwood
Area Metro Denver
Zoning R-2
Direction From Colfax Ave & Simms St. Head toward Swadley St, Turn left onto Wide Acres Rd, Turn left onto Yank St. Property will be on the right.
Rooms
Family Room 1
Basement Full, Partially Finished, Daylight
Interior
Interior Features Open Floorplan, Kitchen Island
Heating Forced Air
Cooling Central Air, Ceiling Fan(s)
Fireplaces Type Family Room, Basement, One
Appliance Dishwasher, Refrigerator, Washer, Dryer, Microwave, Disposal, Fire Alarm
Exterior
Exterior Feature Balcony
Parking Features Attached
Garage Spaces 2.0
Fence Fenced
Utilities Available Natural Gas Available, Electricity Available, Cable Available
View Y/N Yes
View Hills
Roof Type Composition
Porch Patio, Deck
Garage Yes
Building
Lot Description Level, House Faces East, Paved, Gutters
Sewer Public Sewer
Water City
Level or Stories One
Structure Type Frame,Wood Siding,Concrete
New Construction false
Schools
Elementary Schools Welchester
Middle Schools Bell
High Schools Jefferson Dist R-1
School District Jefferson Dist R-1
Others
Acceptable Financing Cash, Conventional, FHA, VA
Listing Terms Cash, Conventional, FHA, VA
Special Listing Condition Private Owner
Virtual Tour https://www.zillow.com/view-imx/1bf6fe50-5204-433b-87ed-8b49ec5deefc?setAttribution=mls&wl=true&initialViewType=pano

Nearby Locations
GET MORE INFORMATION
