
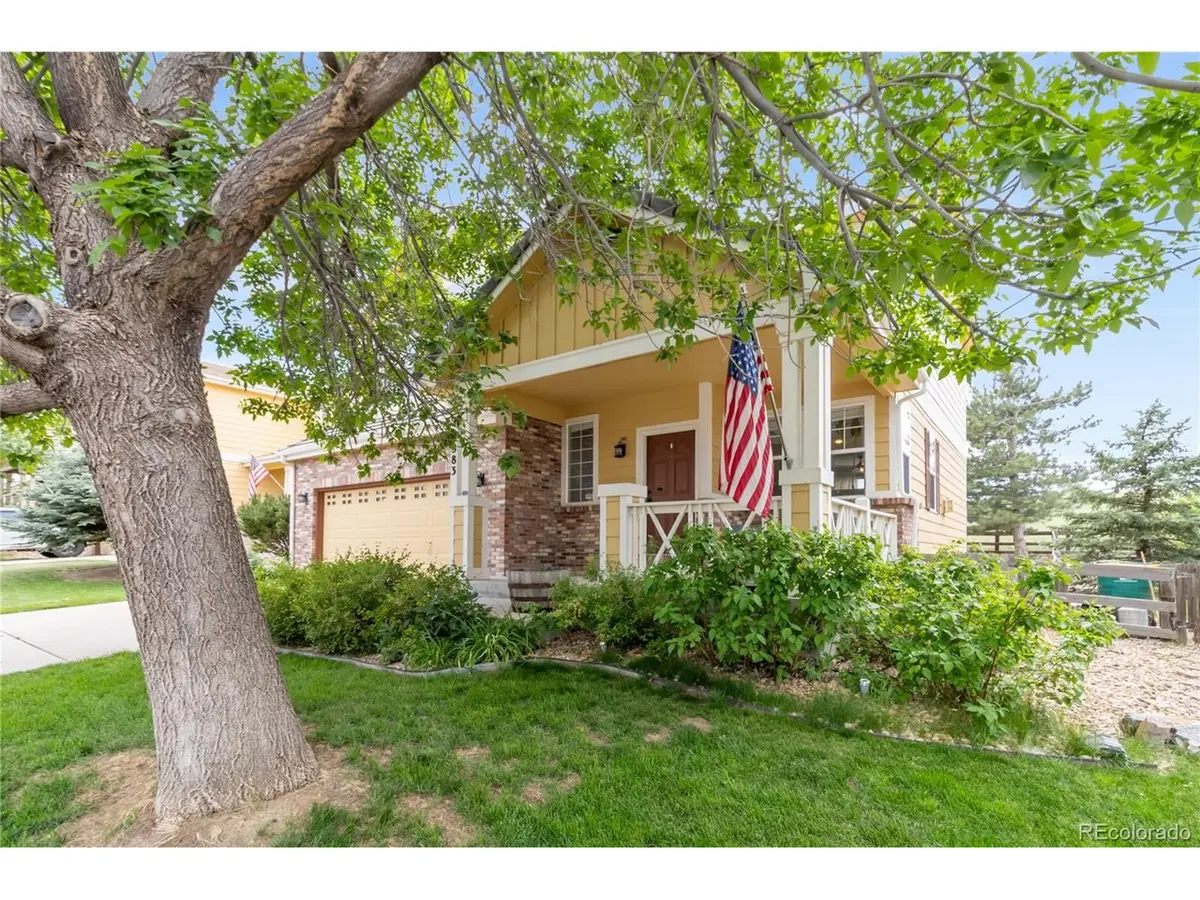


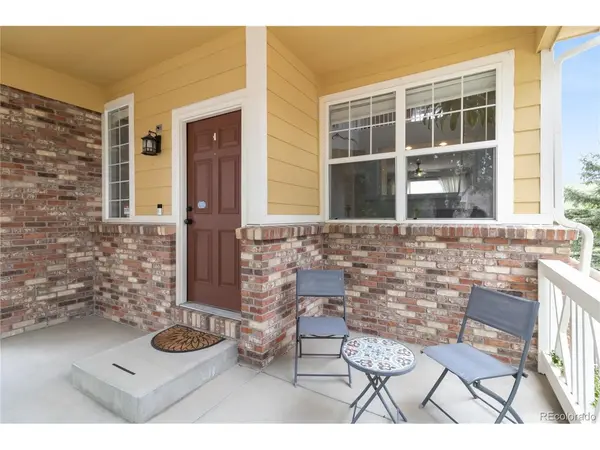

3583 Brushwood Castle Rock, CO 80109
3 Beds
3 Baths
1,928 SqFt
Open House
Sat Sep 19, 11:00am - 2:00pm
UPDATED:
Key Details
Property Type Single Family Home
Sub Type Single Family Residence
Listing Status Active
Purchase Type For Sale
Square Footage 1,928 sqft
Subdivision The Meadows
MLS Listing ID IRE5873286
Bedrooms 3
Full Baths 2
Half Baths 1
HOA Fees $235/qua
HOA Y/N Yes
Year Built 2003
Annual Tax Amount $3,977
Tax Year 2025
Lot Size 4,791 Sqft
Acres 0.11
Property Sub-Type Single Family Residence
Source ires
Property Description
Step outside to a backyard made to be enjoyed, complete with a paver patio, lush lawn, open space views, and direct access to nearby trails. It's a peaceful setting for morning coffee, summer evenings, or even enjoying The Meadows' annual Fourth of July fireworks display right from home. Living in The Meadows means enjoying more than just a home. Residents have access to community amenities including pools, parks, trails, tennis courts, and clubhouse facilities, all within one of Castle Rock's most established and sought-after communities. Comfortable, welcoming, and surrounded by open space, this is a wonderful opportunity to enjoy the Colorado lifestyle in The Meadows.
Location
State CO
County Douglas
Community The Meadows
Area Metro Denver
Direction From I-25 take Exit 184 (Founders Pkwy / Meadows Pkwy).Turn onto Meadows Pkwy traveling west. Continue straight for about 1.5 miles on Meadows Parkway. After you pass the hospital on your right, turn right onto Meadows Boulevard. Navigate to Brushwood Dr: Continue straight through the roundabout on Meadows Boulevard, then turn left onto Lantern Circle, take a right onto Brushwood Drive.
Rooms
Family Room 1
Basement Structural Floor
Interior
Interior Features Eat-in Kitchen, Pantry, Walk-In Closet(s)
Heating Forced Air
Cooling Central Air, Ceiling Fan(s)
Fireplaces Type Gas Log, One
Appliance Dishwasher, Refrigerator, Washer, Dryer, Microwave, Freezer, Disposal, Fire Alarm
Exterior
Exterior Feature Sprinkler System
Parking Features Attached
Garage Spaces 2.0
Fence Fenced
Community Features Clubhouse, Tennis Court(s), Pool
Utilities Available Electricity Available
View Y/N No
Roof Type Tile
Porch Patio, Deck
Garage Yes
Building
Lot Description Abuts Public Open Space, House/Lot Faces NE, Paved
Sewer Public Sewer
Water City
Level or Stories Two
Structure Type Frame,Brick,Composition
New Construction false
Schools
Elementary Schools Soaring Hawk
Middle Schools Castle Rock
High Schools Douglas County Re-1
School District Douglas County Re-1
Others
HOA Fee Include Trash
Acceptable Financing Cash, Conventional, FHA, VA
Listing Terms Cash, Conventional, FHA, VA
Special Listing Condition Private Owner

Nearby Locations
GET MORE INFORMATION
