

6030 Castlewood, Colorado Springs, CO 80918
See all 46 photos
6030 Castlewood, Colorado Springs, CO 80918
REQUEST A TOUR If you would like to see this home without being there in person, select the "Virtual Tour" option and your agent will contact you to discuss available opportunities.
In-PersonVirtual Tour
$ 529,900
Est. payment /mo
Save
Open Sat 2PM-4PM

6030 Castlewood Colorado Springs, CO 80918

3 Beds

2 Baths

2,657 SqFt


Open House

Sat Sep 19, 2:00pm - 4:00pm

UPDATED:

Key Details

Property Type Single Family Home

Sub Type Single Family Residence

Listing Status Active

Purchase Type For Sale

Square Footage 2,657 sqft

Subdivision Erindale

MLS Listing ID IRE8822964

Bedrooms 3

Full Baths 2

HOA Y/N No

Year Built 1978

Annual Tax Amount $1,930

Tax Year 2025

Lot Size 9,147 Sqft

Acres 0.21

Property Sub-Type Single Family Residence

Source ires

Property Description

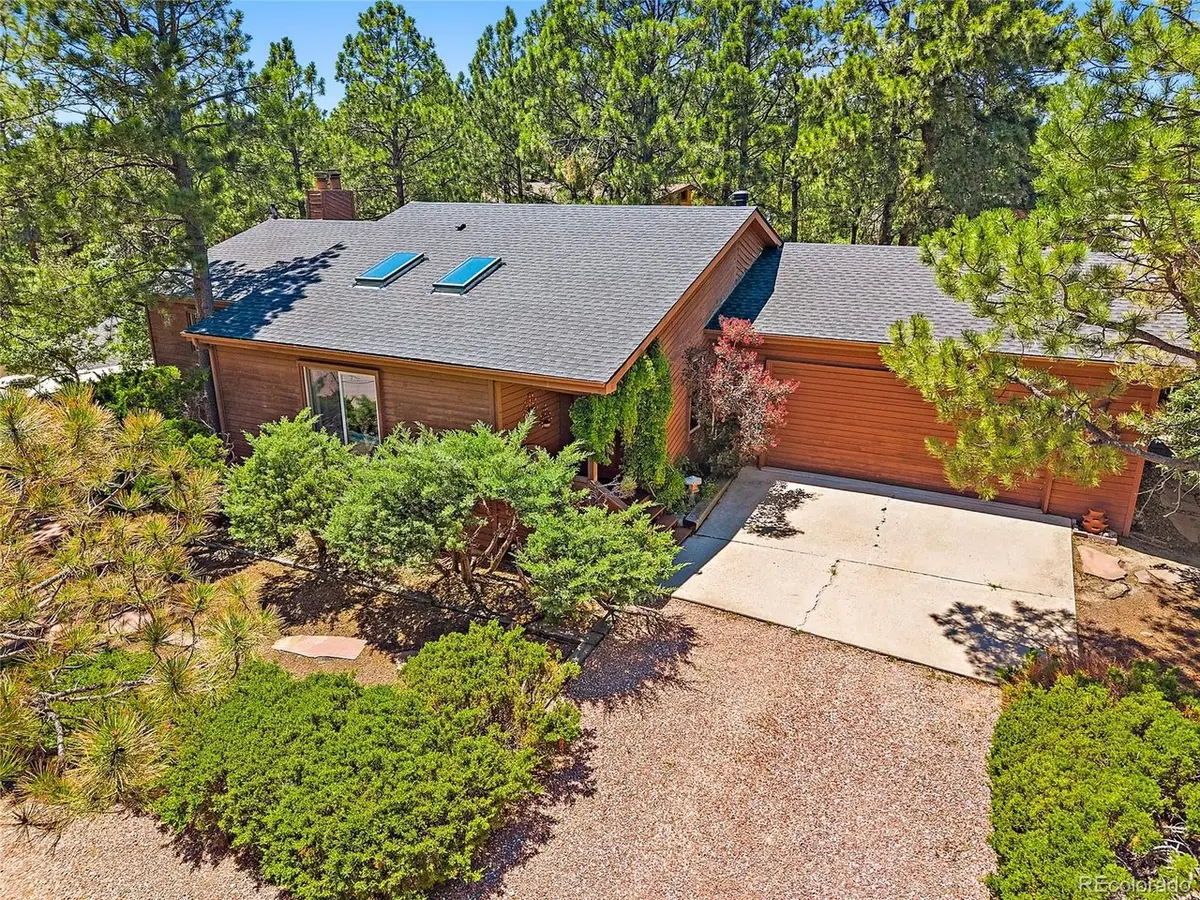
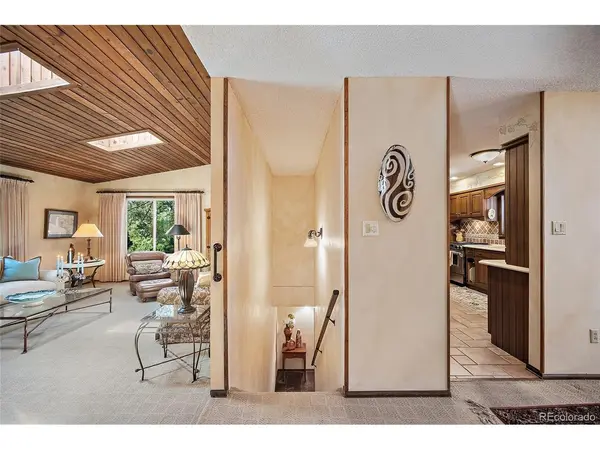
Welcome to 6030 Castlewood Lane, a beautifully updated three-bedroom, two-bath ranch in the desirable Erindale neighborhood. Offering approximately 2,657 square feet of comfortable living space, this thoughtfully maintained home features an updated kitchen, a refreshed primary bathroom, newer windows, an updated roof, an inviting fireplace and tasteful improvements throughout. The functional single-level design includes a main-level primary suite, generous living areas and an attached garage. Situated on an elevated lot in a centrally located Colorado Springs neighborhood, the home provides convenient access to shopping, dining and everyday amenities. Beautifully staged, welcoming and move-in ready, this is a wonderful opportunity to enjoy space, style and convenience in an established neighborhood.

Location

State CO

County El Paso

Community Erindale

Area Out Of Area

Zoning PDZ HS

Direction ACADEMY TO VICKERS, WEST TO CASTLEWOOD, NORTH TO HOUSE

Rooms

Family Room 1

Basement Full, Partially Finished, Walk-Out Access

Interior

Interior Features Pantry, Skylights

Heating Forced Air, Wood Stove

Cooling Ceiling Fan(s)

Fireplaces Type Two or More, Living Room, Basement

Appliance Dishwasher, Refrigerator, Washer, Dryer, Microwave, Disposal

Exterior

Parking Features Attached

Garage Spaces 2.0

Fence Partial

Utilities Available Natural Gas Available, Electricity Available

View Y/N No

Roof Type Composition

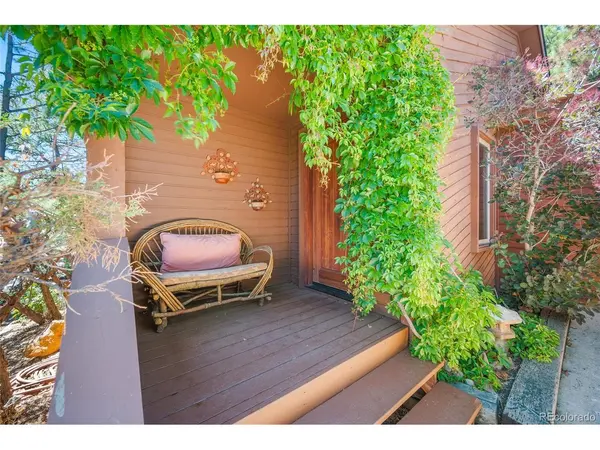
Porch Deck

Garage Yes

Building

Lot Description Deciduous Trees, Level, Paved

Sewer Public Sewer

Water City

Level or Stories One

Structure Type Frame

New Construction false

Schools

Elementary Schools Lincoln

Middle Schools Holmes

High Schools Colorado Springs 11

School District Colorado Springs 11

Others

Acceptable Financing Cash, Conventional, FHA, VA

Listing Terms Cash, Conventional, FHA, VA


Information and Real Estate Services (IRES)
Listed by Tiffany Canady

Nearby Locations

GET MORE INFORMATION

Name

Name

Phone*

Phone

Message

Message
Sonja Belfiore

+1(970) 978-7012

sonja.belfiore@exprealty.com

Go tour this home

6030 Castlewood