


196 Conifer Bailey, CO 80421
3 Beds
2 Baths
2,200 SqFt
Open House
Sat Sep 19, 10:30am - 3:30pm
UPDATED:
Key Details
Property Type Single Family Home
Sub Type Single Family Residence
Listing Status Active
Purchase Type For Sale
Square Footage 2,200 sqft
Subdivision Burland Ranchettes
MLS Listing ID IRE8296734
Style Chalet
Bedrooms 3
Full Baths 2
HOA Fees $25/ann
HOA Y/N Yes
Year Built 1996
Annual Tax Amount $2,334
Tax Year 2025
Lot Size 1.100 Acres
Acres 1.1
Property Sub-Type Single Family Residence
Source ires
Property Description
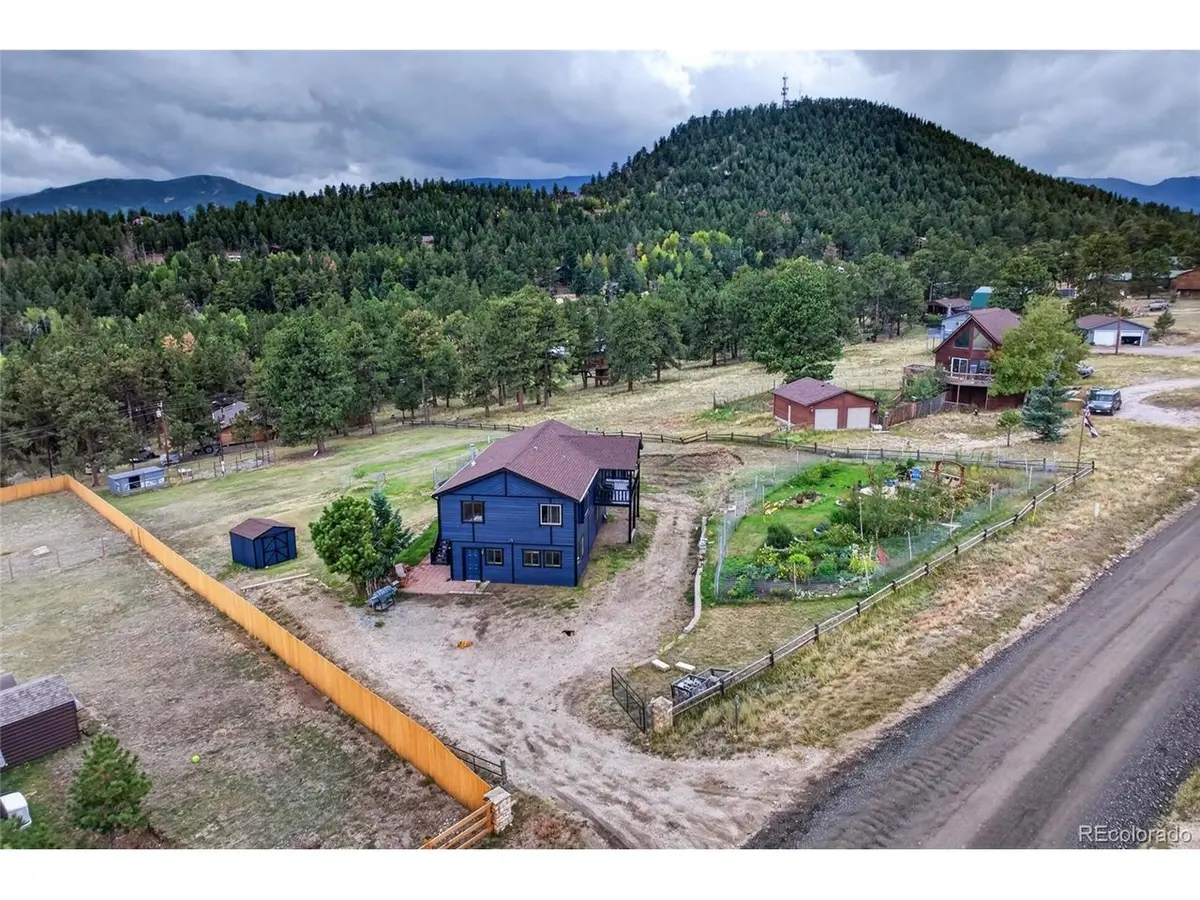
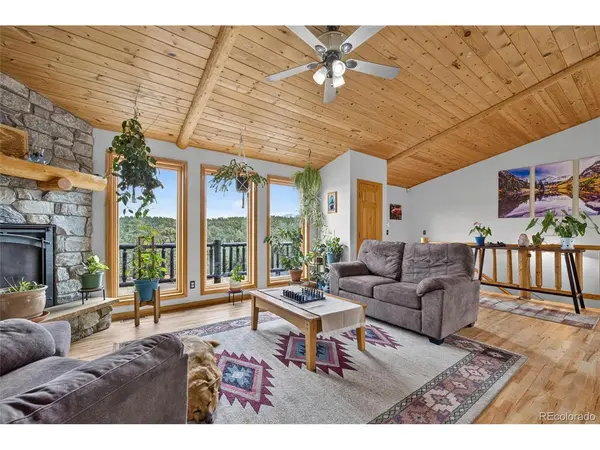
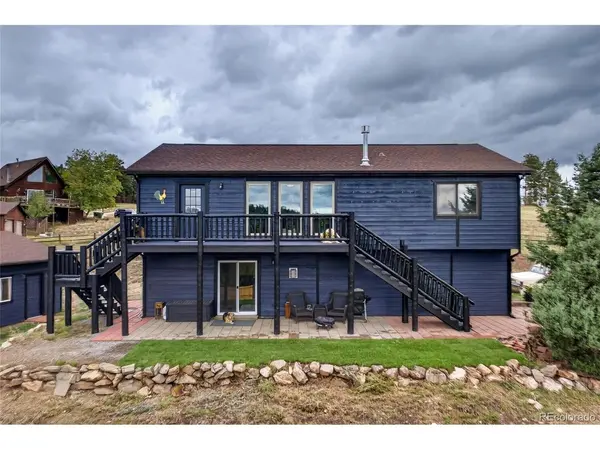
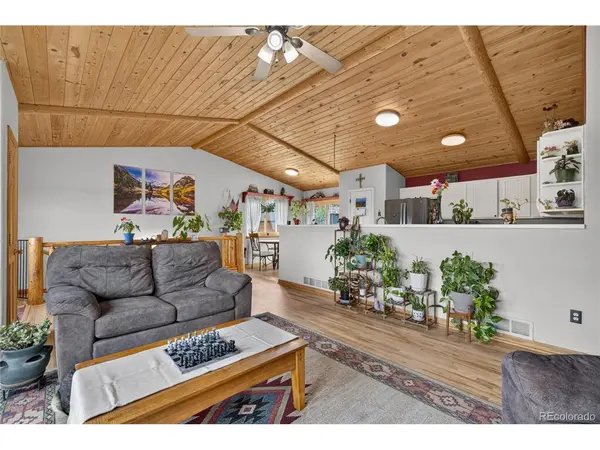
Peaceful mountain setting with terrific views, just down the street from Mount Bailey trailhead. Newly refinished beautiful oak hardwood floors, vaulted T&G ceilings, stunning nature and natural light from every room. The updated stone fireplace wall grounds the open floorplan living space. You'll benefit from brand new exterior paint and quartz kitchen countertops; and from the water softener and water purifier, and newer windows, sliding glass doors and exterior doors. Enjoy multiple access point to outside with the deck off of the kitchen or the entry deck to the living room, or the downstairs covered patio. A large lower-level garage conversion rec room affords additional living space and flexibility. No corners cut on the remodel to completely waterproofed the lower bathroom. Excellent nearby wine tasting and fishing year 'round. Over an acre FENCED IN lot! 50-year roof warranty. Don't miss the chicken coop, goat corral, and the fire pit patio and wildflower and vegetable garden. You have easy access to Highway 285 - under an hour to Littleton or Fairplay, choose your adventure.
Location
State CO
County Park
Community Burland Ranchettes
Area Out Of Area
Zoning Residential
Direction If using GPS be sure to enter Bailey From 285 take County Rd 72 south, veers left at Old US Hwy 285, shortly thereafter take right onto Burland Rd, follow to fork of Burland DR, stay left onto gravel road which is Conifer Dr, house is on your right shortly before Quakie Way.
Rooms
Family Room 1
Basement Slab
Interior
Interior Features Eat-in Kitchen, Cathedral Ceiling(s), Open Floorplan, Pantry, Jack & Jill Bathroom
Heating Forced Air
Cooling Ceiling Fan(s)
Fireplaces Type Two or More, Gas Log, Living Room, Family Room, Great Room
Appliance Dishwasher, Refrigerator, Washer, Dryer, Microwave, Water Softener Owned, Water Purifier Owned, Disposal, Fire Alarm
Exterior
Exterior Feature Balcony
Parking Features Detached
Garage Spaces 2.0
Fence Fenced, Other
Utilities Available Natural Gas Available, Electricity Available, Cable Available
View Y/N Yes
View Mountain(s)
Roof Type Fiberglass
Porch Patio, Deck
Garage Yes
Building
Lot Description Outbuildings, Gutters, Irrigation Well Excluded
Sewer Septic Tank
Water Well
Architectural Style Chalet
Level or Stories Two
Structure Type Cedar,Concrete
New Construction false
Schools
Elementary Schools Fitzsimmons
Middle Schools Platte Canyon
High Schools Platte Canyon 1
School District Platte Canyon 1
Others
Acceptable Financing Cash, Conventional, FHA
Horse Property Horse(s) Allowed
Listing Terms Cash, Conventional, FHA
Special Listing Condition Private Owner

Nearby Locations
GET MORE INFORMATION
