
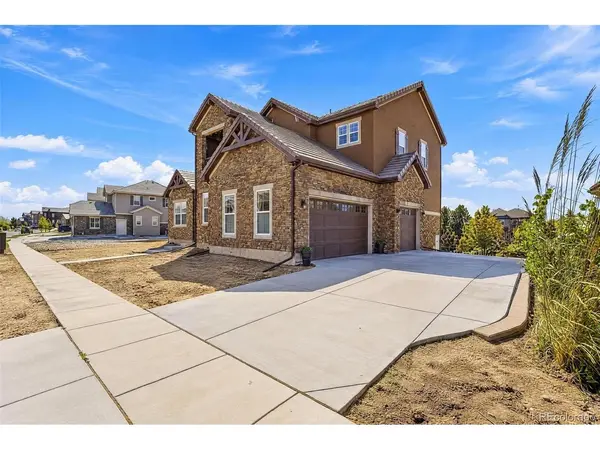

15570 Fairway, Commerce City, CO 80022
See all 46 photos
15570 Fairway, Commerce City, CO 80022,Video Tour
15570 Fairway, Commerce City, CO 80022
REQUEST A TOUR If you would like to see this home without being there in person, select the "Virtual Tour" option and your agent will contact you to discuss available opportunities.
In-PersonVirtual Tour
$ 1,200,000
Est. payment /mo
Open Sat 1PM-3PM

15570 Fairway Commerce City, CO 80022

7 Beds

5 Baths

6,882 SqFt


Open House

Sat Sep 19, 1:00pm - 3:00pm

UPDATED:

Key Details

Property Type Single Family Home

Sub Type Single Family Residence

Listing Status Active

Purchase Type For Sale

Square Footage 6,882 sqft

Subdivision Reunion

MLS Listing ID IRE2347387

Bedrooms 7

Full Baths 3

Three Quarter Bath 2

HOA Fees $225/mo

HOA Y/N Yes

Year Built 2022

Annual Tax Amount $17,840

Tax Year 2025

Lot Size 0.270 Acres

Acres 0.27

Property Sub-Type Single Family Residence

Source ires

Property Description

Welcome to elevated Colorado living in the gated Gallery at Reunion, where sophisticated design, exceptional space, and thoughtful details come together across three beautifully finished levels. Offering seven bedrooms, five bathrooms, a three-car garage, and an finished walkout basement, this home is designed to impress. A dramatic foyer with a soaring ceiling creates an unforgettable first impression. To the left, elegant formal living and dining rooms flow past a stylish wet bar and into the heart of the home, an inviting open concept kitchen, family room, and dining nook. The kitchen shines with an oversized island, abundant white cabinetry, stone countertops, stainless-steel appliances, and a spacious walk-in pantry. A tucked-away pocket office adds everyday convenience, while the family room, anchored by a gas fireplace, creates the perfect gathering space. Step onto the covered deck for morning coffee, effortless entertaining, and relaxed Colorado evenings. A main-level bedroom and full bath provide flexibility for guests, and a dedicated laundry room with cabinetry and utility sink adds function. Upstairs, retreat to an impressive primary suite with its own private sitting area. The spa-inspired bath features dual vanities, an oversized walk-in shower with bench, and a generous walk-in closet. Three additional bedrooms and two baths include a Jack-and-Jill setup and a front-facing balcony bedroom. And just when you think you've seen it all, the finished walkout basement delivers even more an recreation and entertainment space, bar or kitchenette, two additional bedrooms, a fifth bath, and substantial storage with room for future possibilities. Located within the Gallery at Reunion, enjoy access to Reunion's clubhouse, fitness center, pool, parks, playgrounds, and trails and with Buffalo Run Golf Course nearby. This is a home that balances impressive entertaining with everyday comfort and unforgettable Colorado living. Come experience it in person.

Location

State CO

County Adams

Community Reunion

Area Metro Denver

Direction From E-470, take the E. 104th Avenue exit and head west. Turn right onto Reunion Parkway, then continue through Reunion toward East Fairway Drive. Follow East Fairway Drive to 15570 Fairway Drive. Property is within the gated Gallery at Reunion community

Rooms

Family Room 1

Basement Partially Finished, Walk-Out Access, Built-In Radon, Radon Test Available

Interior

Interior Features Eat-in Kitchen, Open Floorplan, Pantry, Wet Bar, Jack & Jill Bathroom, Kitchen Island

Heating Forced Air

Cooling Central Air

Fireplaces Type Family Room, One

Appliance Self Cleaning Oven, Double Oven, Dishwasher, Refrigerator, Washer, Dryer, Microwave, Disposal, Fire Alarm

Exterior

Exterior Feature Balcony

Parking Features Attached

Garage Spaces 3.0

Community Features Clubhouse, Pool, Playground, Fitness Center, Park, Trail(s), Gated

Utilities Available Electricity Available

View Y/N No

Roof Type Tile

Porch Patio, Deck

Garage Yes

Building

Lot Description House Faces North

Sewer Public Sewer

Level or Stories Two

Structure Type Brick,Stone,Stucco

New Construction false

Schools

Elementary Schools Reunion

Middle Schools Otho Stuart

High Schools Brighton Dist 27J

School District Brighton Dist 27J

Others

HOA Fee Include Trash,Snow Removal

Acceptable Financing Cash, Conventional, FHA, VA

Listing Terms Cash, Conventional, FHA, VA

Special Listing Condition Private Owner

Virtual Tour https://www.zillow.com/view-imx/6c3d331d-6382-4967-950f-ad24a9862cce?setAttribution=mls&wl=true&initialViewType=pano


Information and Real Estate Services (IRES)
Listed by Betsy Aguilar

Nearby Locations

GET MORE INFORMATION

Name

Name

Phone*

Phone

Message

Message
Sonja Belfiore

+1(970) 978-7012

sonja.belfiore@exprealty.com

Go tour this home

15570 Fairway