



26574 E Arapahoe Aurora, CO 80016
5 Beds
5 Baths
5,005 SqFt
Open House
Sat Sep 19, 10:00am - 12:00pm
Sat Sep 26, 2:00pm - 4:00pm
UPDATED:
Key Details
Property Type Single Family Home
Sub Type Single Family Residence
Listing Status Active
Purchase Type For Sale
Square Footage 5,005 sqft
Subdivision Southshore
MLS Listing ID IRE4677663
Bedrooms 5
Full Baths 4
Half Baths 1
HOA Fees $30/mo
HOA Y/N Yes
Year Built 2015
Annual Tax Amount $8,350
Tax Year 2025
Lot Size 9,583 Sqft
Acres 0.22
Property Sub-Type Single Family Residence
Source ires
Property Description
Inside, the professionally finished basement rivals a luxury clubhouse: a home theater with an 85" Samsung TV, 9-speaker surround sound, and custom leather reclining seating (all included); a bourbon bar with quartz waterfall island and wet bar; a home gym with rubber flooring; a secret room behind hidden bookshelf doors; and a 5th bedroom with an ensuite full bath. Upstairs, 4 spacious bedrooms each have a walk-in closet, including a guest suite with a private full bath and two more sharing a jack-and-jill.
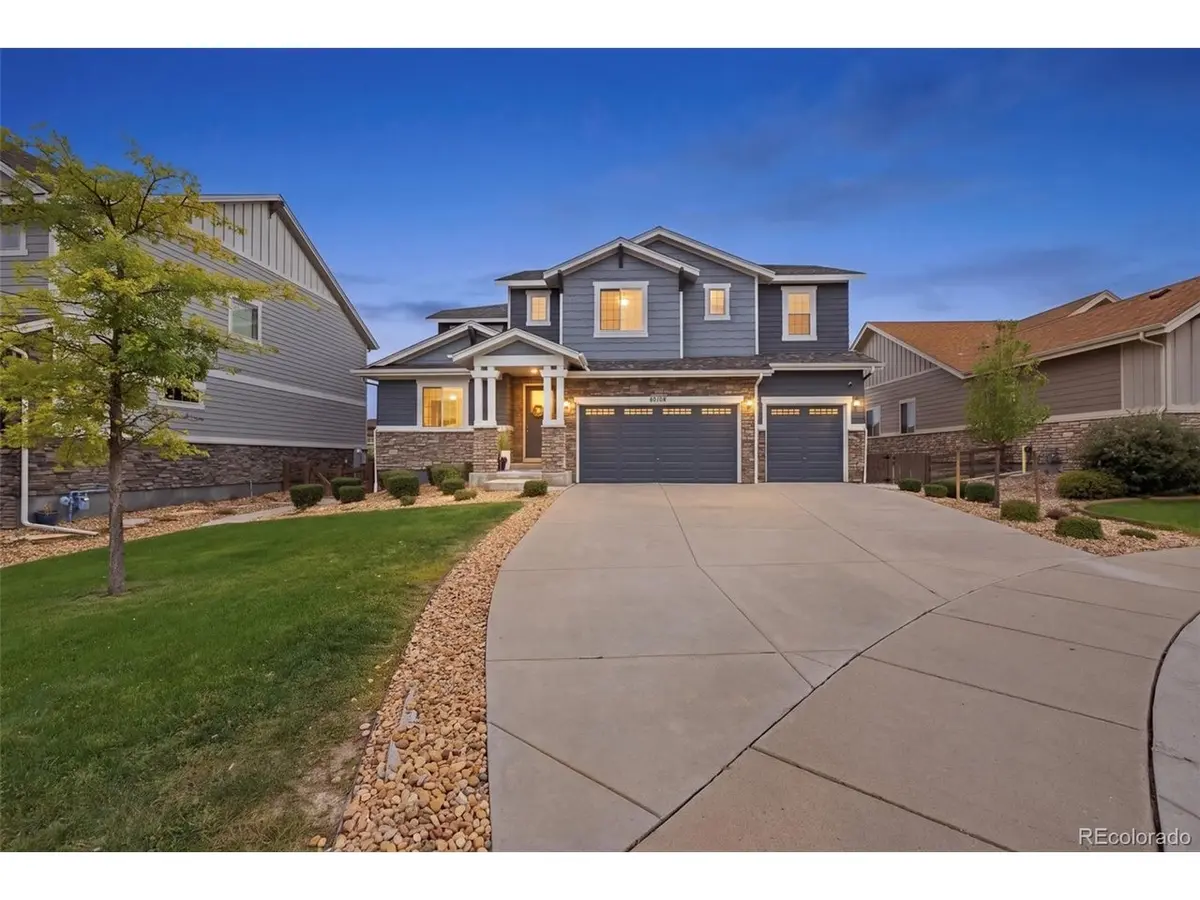
2026 upgrades include brand-new Alside Triple-A performance windows with a transferable lifetime warranty, a new 9ft sliding glass door, fresh exterior paint, and floor-to-ceiling interior repaint in Sherwin Williams Alabaster. Also featuring: custom primary walk-in closet, mudroom, luxury vinyl plank flooring, 2 walk-in pantries, oversized 3-car garage, and an LG fridge with Craft Ice.
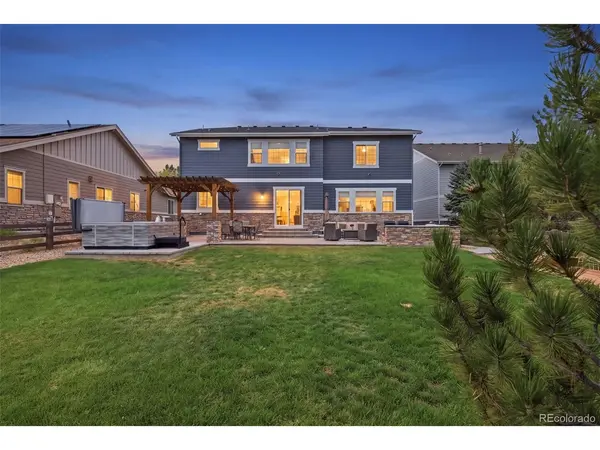
Walking distance to all 3 Cherry Creek School District schools, with views of Legacy Stadium from the backyard. Enjoy Southshore's two resort-style clubhouses and pools (low HOA via the metro district), plus a short walk to the Aurora Reservoir trail, community boathouse, lake, and Anchor Point Park. Turnkey luxury living near E-470, Southlands, and the Denver Tech Center.
Location
State CO
County Arapahoe
Community Southshore
Area Metro Denver
Direction Follow GPS
Rooms
Family Room 1
Basement Partially Finished, Slab
Interior
Interior Features Eat-in Kitchen, Cathedral Ceiling(s), Pantry, Walk-In Closet(s), Wet Bar, Jack & Jill Bathroom, Kitchen Island, Theatre Room
Heating Forced Air
Cooling Central Air, Ceiling Fan(s)
Fireplaces Type Two or More, Gas, Electric, Family Room, Basement
Appliance Self Cleaning Oven, Dishwasher, Refrigerator, Washer, Dryer, Microwave, Gas Bar-B-Q, Disposal, Fire Alarm
Exterior
Exterior Feature Hot Tub
Parking Features Attached
Garage Spaces 3.0
Fence Fenced
Community Features Pool, Playground, Fitness Center, Park, Trail(s)
Utilities Available Electricity Available
View Y/N No
Roof Type Composition
Porch Patio
Garage Yes
Building
Lot Description Cul-De-Sac, House Faces North
Sewer Public Sewer
Water City
Level or Stories Two
Structure Type Frame,Wood Siding,Concrete
New Construction false
Schools
Elementary Schools Altitude
Middle Schools Fox Ridge
High Schools Cherry Creek 5
School District Cherry Creek 5
Others
HOA Fee Include Trash
Acceptable Financing Cash, Conventional, FHA, VA, 1031 Exchange
Listing Terms Cash, Conventional, FHA, VA, 1031 Exchange
Special Listing Condition Private Owner
Virtual Tour https://www.zillow.com/view-imx/eed36f98-ee33-4bb1-aa90-da34ae410a66?setAttribution=mls&wl=true&initialViewType=pano

Nearby Locations
GET MORE INFORMATION
