

293 Conestoga, Cotopaxi, CO 81223
See all 50 photos
293 Conestoga, Cotopaxi, CO 81223
REQUEST A TOUR If you would like to see this home without being there in person, select the "Virtual Tour" option and your agent will contact you to discuss available opportunities.
In-PersonVirtual Tour
$ 3,495,000
Est. payment /mo
New

293 Conestoga Cotopaxi, CO 81223

3 Beds

5 Baths

5,709 SqFt


UPDATED:

Key Details

Property Type Single Family Home

Sub Type Farm

Listing Status Active

Purchase Type For Sale

Square Footage 5,709 sqft

Subdivision Maytag Mountain Ranches

MLS Listing ID IRE3521465

Style Chalet

Bedrooms 3

Full Baths 3

Half Baths 2

HOA Fees $5,325/qua

HOA Y/N Yes

Year Built 2013

Annual Tax Amount $5,802

Tax Year 2025

Lot Size 100.950 Acres

Acres 100.95

Property Sub-Type Farm

Source ires

Property Description

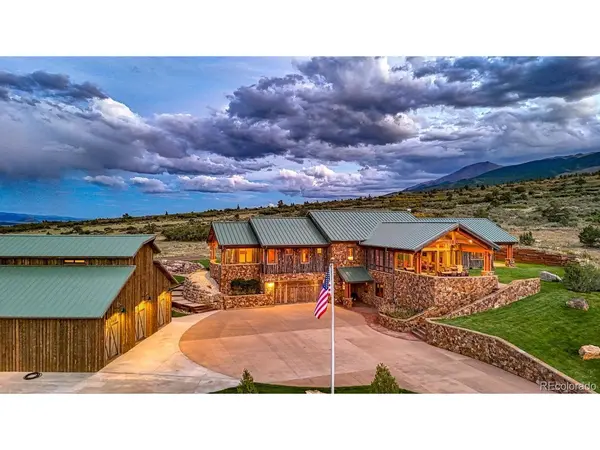
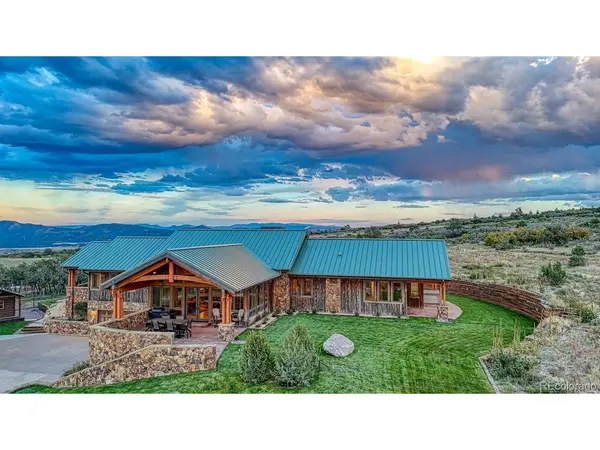
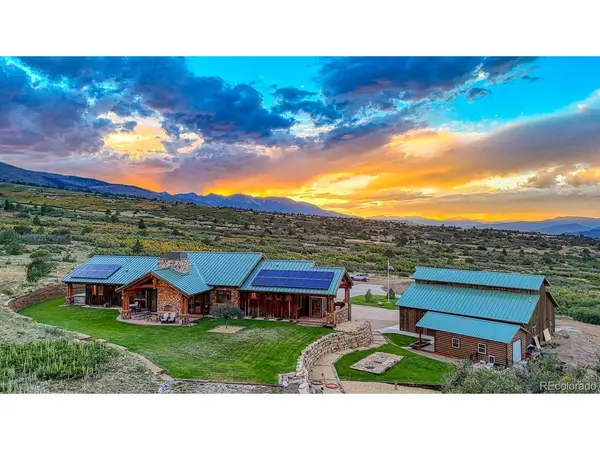
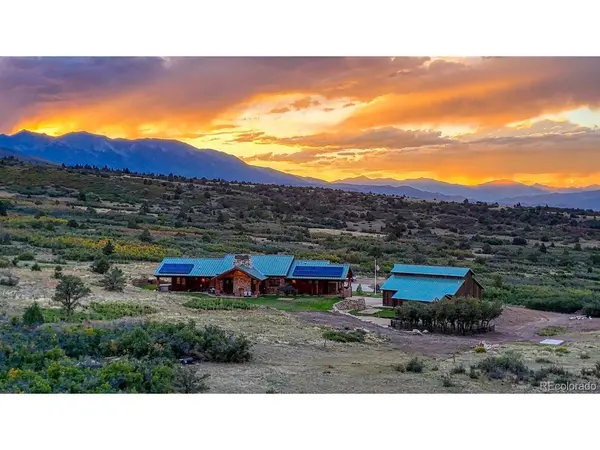
This is Colorado! Stunningly beautiful 5,700 sq ft home on 100+ acres bordering National Forest at the base of the Majestic Sangre de Cristo Mountain Range. This exceptional home offers a private master wing with 5-piece bath, 2 walk-in closets, private patio with hot tub and two large office spaces. The well-appointed kitchen includes Viking and SubZero appliances, granite countertops and butler's pantry. The kitchen is open to the dining room and great room all with spectacular Peak views, exposed timber trusses, fireplace and access to outdoor living spaces. The guest wing includes the oversized laundry, gym, 1/2 bath, 2 bedrooms with full baths. The walk out basement includes a large media room with 9 ft ceilings, 1/2 bath, mudroom, workshop and oversized two car garage. The home is incredibly energy efficient with state-of-the-art geothermal heating and cooling system, solar and humidifier. Outside the home you'll find beautifully curated landscaping, stamped concrete patios and outdoor fireplace, small cabin and a truly stunning 40x48 Shop/Party Barn! The Shop is built with the finest materials including a maintenance free weathered Wyoming snow fence exterior, The interior offers radiant in floor heat on uniquely stamped concrete floors, 1/2 bath, sound system, wood stove and 15x24 loft. You have to see this building to believe it! All located in Maytag Mountain Ranch in the Wet Mountain Valley the regions most coveted shared ranch community with 2,900 acres of private open space, 12+ miles of trails, full equestrian facilities, 2 owners' cabins, large clubhouse, 2 stocked ponds, excellent bow hunting, 1 mile of private fishing on the Arkansas River and full-time staff! Just 45 minutes to Historic downtown Salida and 15 minutes from the Quaint Mountain town of Westcliffe. Your recreational opportunities are limited only by your imagination. Ideal as a family retreat for seasonal or year-round living. A truly special place for those looking for real Colorado!

Location

State CO

County Fremont

Community Maytag Mountain Ranches

Area Out Of Area

Direction Listing agent or representative must be present at all showings

Rooms

Basement Partially Finished, Slab, Walk-Out Access

Interior

Interior Features Cathedral Ceiling(s), Walk-In Closet(s), Wet Bar, Skylights, Kitchen Island, Theatre Room

Heating Hot Water, Wood Stove, Radiant, Humidity Control

Cooling Central Air, Ceiling Fan(s)

Fireplaces Type Two or More, Great Room

Appliance Self Cleaning Oven, Dishwasher, Refrigerator, Bar Fridge, Washer, Dryer, Microwave, Freezer, Water Softener Owned, Water Purifier Owned, Disposal, Fire Alarm

Exterior

Exterior Feature Sprinkler System, Hot Tub, Heated Garage, Oversized Garage

Parking Features Carport

Garage Spaces 2.0

Fence Partial, Dog Run/Kennel

Community Features Clubhouse, Fitness Center, Trail(s), Gated

Utilities Available Electricity Available, Propane

View Y/N Yes

View Mountain(s), Hills, Plains View

Roof Type Metal

Porch Patio

Garage Yes

Building

Lot Description Cul-De-Sac, Deciduous Trees, Abuts National Forest, Abuts Public Open Space, Meadow, Outbuildings, House Faces North, Paved, Gutters

Sewer Septic Tank

Architectural Style Chalet

Level or Stories Two

Structure Type Frame,Stone,Wood Siding,Concrete

New Construction false

Schools

Elementary Schools Cotopaxi

Middle Schools Cotopaxi

High Schools Cotopaxi Re-3

School District Cotopaxi Re-3

Others

HOA Fee Include Trash,Snow Removal,Security

Acceptable Financing Cash, Conventional, 1031 Exchange

Horse Property Horse(s) Allowed, Corral(s), Pasture, Arena, Tack Room

Listing Terms Cash, Conventional, 1031 Exchange

Virtual Tour https://tours.perfectshotphotography.net/public/vtour/display/2404710#!/


Information and Real Estate Services (IRES)
Listed by David Martin

Nearby Locations

GET MORE INFORMATION

Name

Name

Phone*

Phone

Message

Message
Sonja Belfiore

+1(970) 978-7012

sonja.belfiore@exprealty.com

Go tour this home

293 Conestoga