
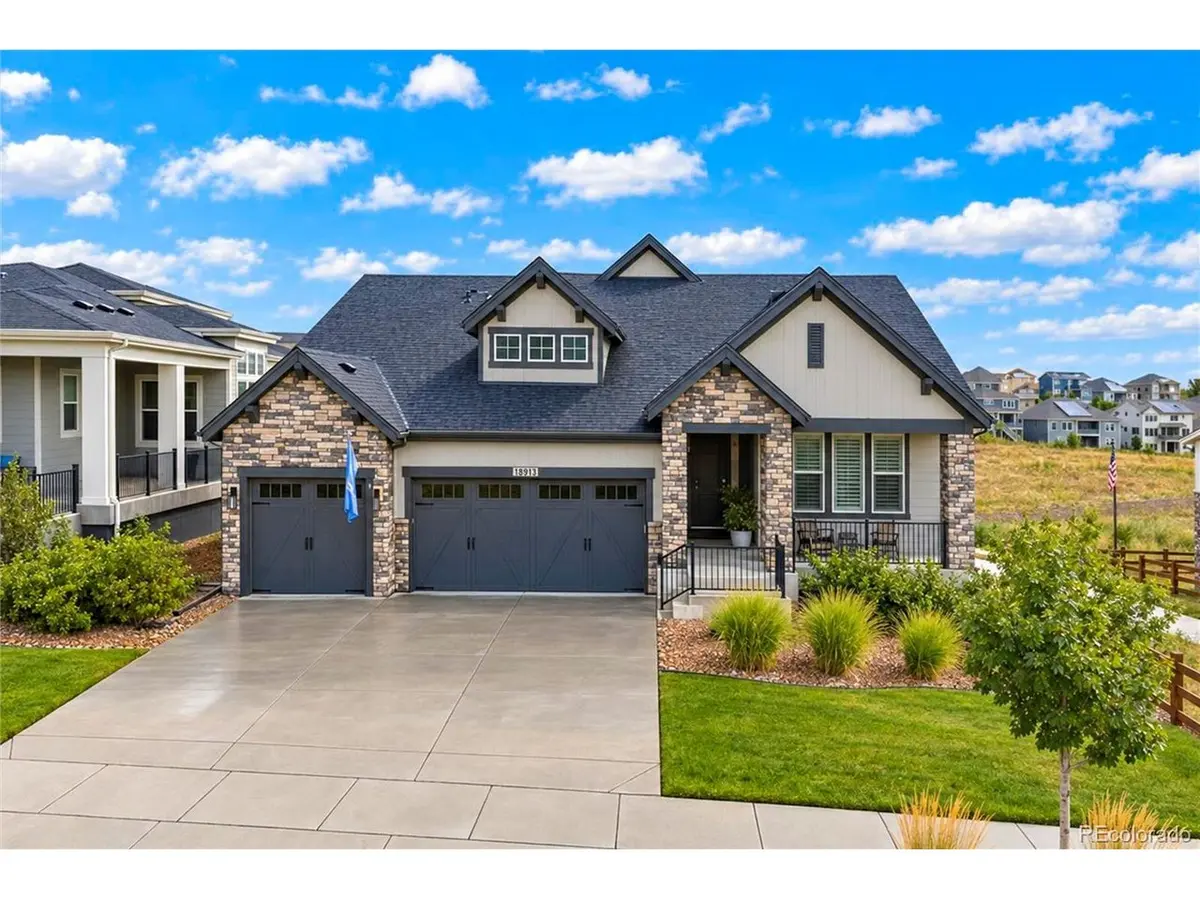
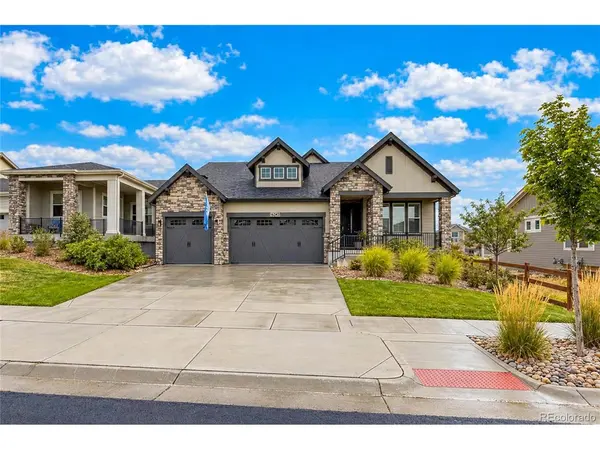



18913 W 94th Arvada, CO 80007
3 Beds
3 Baths
4,000 SqFt
UPDATED:
Key Details
Property Type Single Family Home
Sub Type Single Family Residence
Listing Status Active
Purchase Type For Sale
Square Footage 4,000 sqft
Subdivision Candelas
MLS Listing ID IRE7069085
Style Contemporary
Bedrooms 3
Full Baths 1
Half Baths 1
Three Quarter Bath 1
HOA Fees $250/mo
HOA Y/N Yes
Year Built 2020
Annual Tax Amount $10,941
Tax Year 2025
Lot Size 6,969 Sqft
Acres 0.16
Property Sub-Type Single Family Residence
Source ires
Property Description
With approximately 4,000 square feet total, the home includes 2,101 square feet on the main level and a 1,899-square-foot basement, with 1,576 square feet finished. From the moment you enter, you'll appreciate the inviting, open floor plan and abundance of natural light.
The main level features a private front office, formal dining room, gourmet kitchen, spacious great room with soaring 16-foot ceilings, and a luxurious primary suite. The kitchen's eating area provides convenient access to the covered backyard patio, creating an ideal space for relaxing or entertaining. Enjoy peaceful views of the greenbelt and open space behind the home.
The finished walkout basement expands the living space with a large family room featuring a gas fireplace, two generously sized bedrooms, and a three-quarter bathroom. An unfinished area provides excellent storage, along with access to the crawl space. The walkout level also includes a 10' x 18' concrete covered patio.
Ideally located near schools, shopping, golf, and trails, with easy access to major highways for commuting. With its extensive upgrades, versatile living spaces, and desirable Candelas location, this home is ready to impress. Don't miss the opportunity to make it yours!
Location
State CO
County Jefferson
Community Candelas
Area Metro Denver
Zoning PUD
Direction Highway 72 to Culebra Court. Left on W. 92nd. Drive to Dunraven Loop to W. 94th. Lane to property.
Rooms
Family Room 1
Basement Partial, Partially Finished, Crawl Space, Walk-Out Access, Built-In Radon, Radon Test Available, Sump Pump
Interior
Interior Features Eat-in Kitchen, Cathedral Ceiling(s), Open Floorplan, Pantry, Walk-In Closet(s), Kitchen Island
Heating Forced Air, Humidity Control
Cooling Central Air, Ceiling Fan(s)
Fireplaces Type Two or More, Gas Log, Family Room, Great Room
Appliance Self Cleaning Oven, Double Oven, Dishwasher, Refrigerator, Bar Fridge, Microwave, Disposal, Fire Alarm
Exterior
Exterior Feature Sprinkler System
Parking Features Attached
Garage Spaces 3.0
Fence Fenced
Community Features Clubhouse, Tennis Court(s), Pool, Playground, Fitness Center, Park, Trail(s)
Utilities Available Natural Gas Available, Electricity Available
View Y/N Yes
View Mountain(s), Plains View
Roof Type Composition
Porch Patio, Deck
Garage Yes
Building
Lot Description Level, Abuts Public Open Space, Abuts Private Open Space, House Faces South, Paved
Sewer Public Sewer
Water City
Architectural Style Contemporary
Level or Stories One
Structure Type Frame,Stone,Concrete
New Construction false
Schools
Elementary Schools Three Creeks
Middle Schools Three Creeks
High Schools Jefferson Dist R-1
School District Jefferson Dist R-1
Others
HOA Fee Include Trash,Snow Removal
Acceptable Financing Cash, Conventional, FHA, VA
Listing Terms Cash, Conventional, FHA, VA
Special Listing Condition Private Owner
Virtual Tour https://edsonimagery.hd.pics/18913-W-94th-Ln

Nearby Locations
GET MORE INFORMATION
