


209 W 1st High Central City, CO 80427
4 Beds
3 Baths
2,394 SqFt
UPDATED:
Key Details
Property Type Single Family Home
Sub Type Single Family Residence
Listing Status Active
Purchase Type For Sale
Square Footage 2,394 sqft
Subdivision Central City
MLS Listing ID IRE1623065
Style Contemporary
Bedrooms 4
Full Baths 1
Three Quarter Bath 2
HOA Y/N No
Year Built 1879
Annual Tax Amount $795
Tax Year 2025
Lot Size 4,356 Sqft
Acres 0.1
Property Sub-Type Single Family Residence
Source ires
Property Description
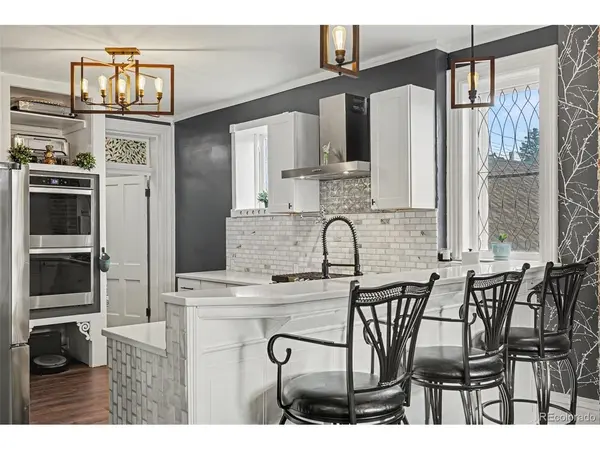
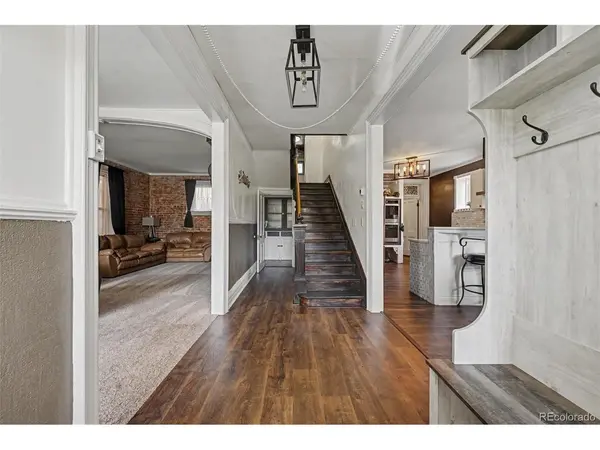
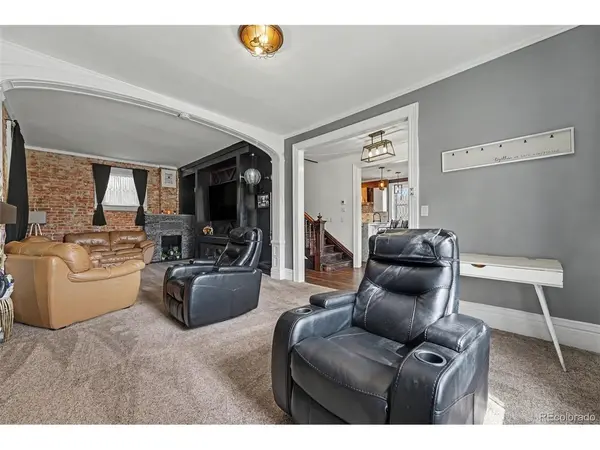
Step inside to a custom game/media area with a built-in dual-PS5 setup, spacious living area, and an extensively updated kitchen featuring smart appliances, generous dining space, and a separate coffee bar. The home also features brand-new plumbing and electrical, updated bathrooms, lighting, outlets, and switches throughout.
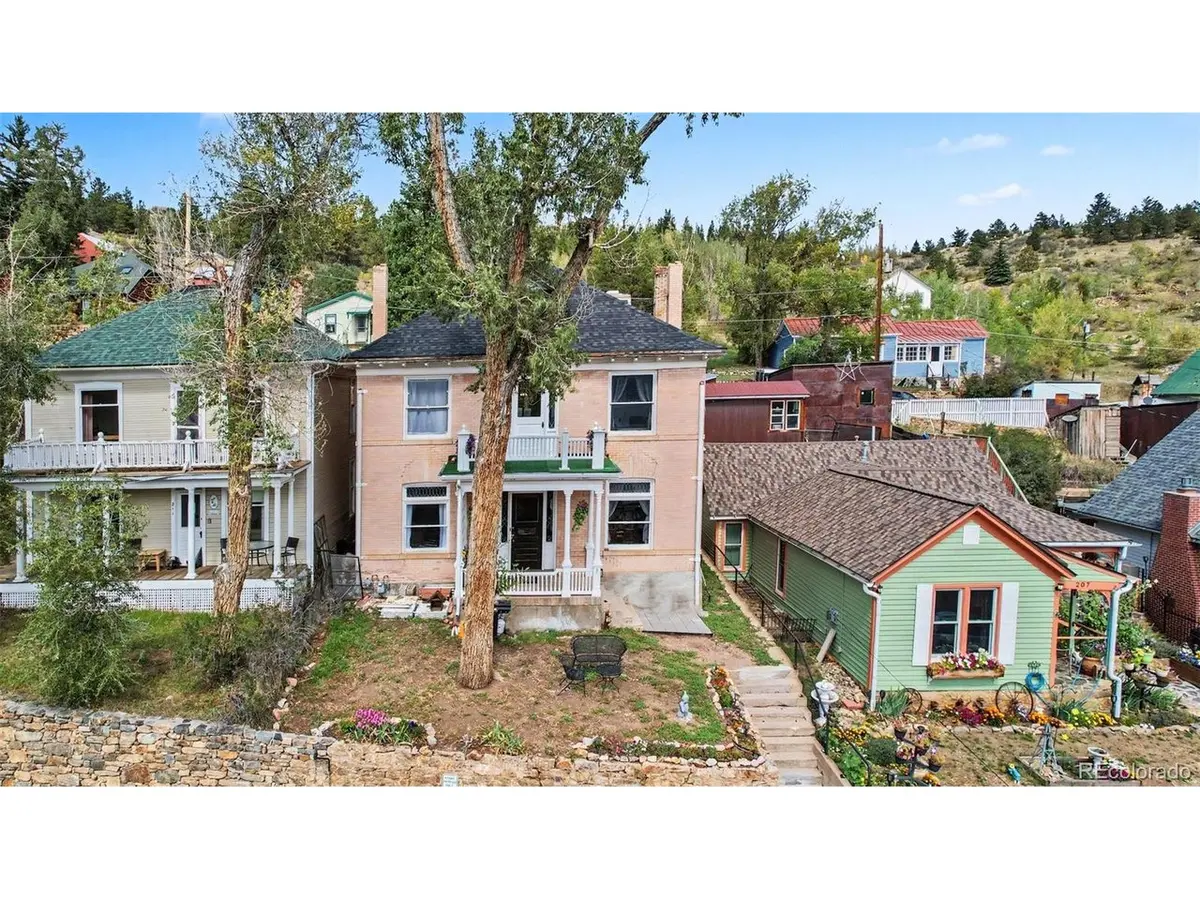
The beautifully finished 3/4 bath includes a custom porcelain-tile walk-in shower, fireplace, Bluetooth sound system, and custom woodwork. Upstairs, the primary bedroom offers a private 3/4 bath and walkout balcony with breathtaking views of Central City and the surrounding mountains-perfect for morning coffee or relaxing evenings.
Additional bedrooms provide plenty of space for family, guests, or a home office. Enjoy easy access to historic downtown, casinos, opera house, hiking, skiing, and year-round mountain recreation, with downtown Denver approximately 40 minutes away.
There's separate lot offers additional possibilities for a garden, outdoor space, or potential garage, subject to zoning and approvals.
Unique, modern, extensively updated, and full of character-this is not your typical Central City home. Come see what makes it special!
Location
State CO
County Gilpin
Community Central City
Area Suburban Mountains
Zoning SFR
Rooms
Basement Crawl Space
Interior
Interior Features Kitchen Island
Heating Forced Air
Cooling Ceiling Fan(s)
Fireplaces Type Two or More, Electric, Living Room
Appliance Double Oven, Dishwasher, Refrigerator, Dryer, Microwave, Disposal, Fire Alarm
Exterior
Exterior Feature Balcony
Parking Features Off Street
Garage Spaces 4.0
Fence Partial
Utilities Available Electricity Available
View Y/N Yes
View Mountain(s)
Roof Type Fiberglass
Porch Patio
Garage Yes
Building
Lot Description Historic District, Paved
Sewer Public Sewer
Water City
Architectural Style Contemporary
Level or Stories Two
Structure Type Brick,Stone,Vinyl Siding,Wood Siding
New Construction false
Schools
Elementary Schools Gilpin County School
Middle Schools Gilpin County School
High Schools Gilpin
School District Gilpin
Others
Acceptable Financing Cash, Conventional, FHA, VA
Listing Terms Cash, Conventional, FHA, VA
Special Listing Condition Private Owner
Virtual Tour https://listings.nextdoorphotos.com/vd/265659771

Nearby Locations
GET MORE INFORMATION
