


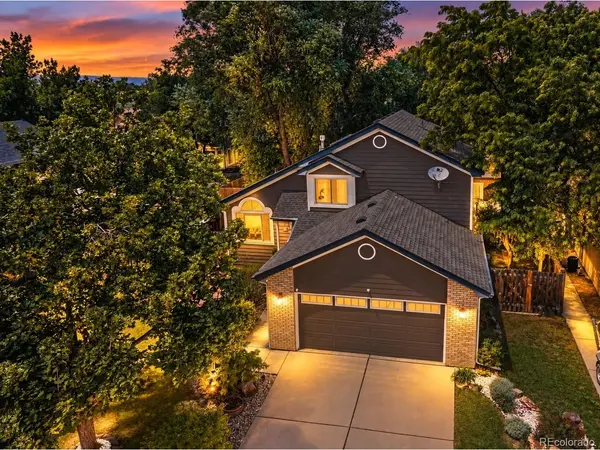

2124 Thunderstone Fort Collins, CO 80525
3 Beds
3 Baths
1,951 SqFt
UPDATED:
Key Details
Property Type Single Family Home
Sub Type Single Family Residence
Listing Status Active
Purchase Type For Sale
Square Footage 1,951 sqft
Subdivision Sunstone Village
MLS Listing ID IRE1663011
Style A-Frame
Bedrooms 3
Full Baths 2
Three Quarter Bath 1
HOA Y/N No
Year Built 1994
Annual Tax Amount $3,515
Tax Year 2025
Lot Size 6,969 Sqft
Acres 0.16
Property Sub-Type Single Family Residence
Source ires
Property Description
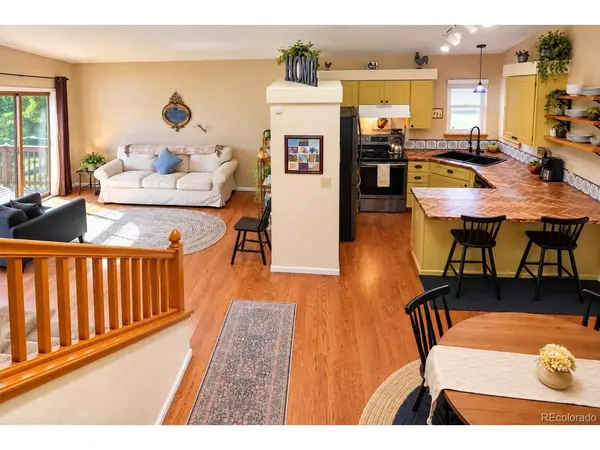
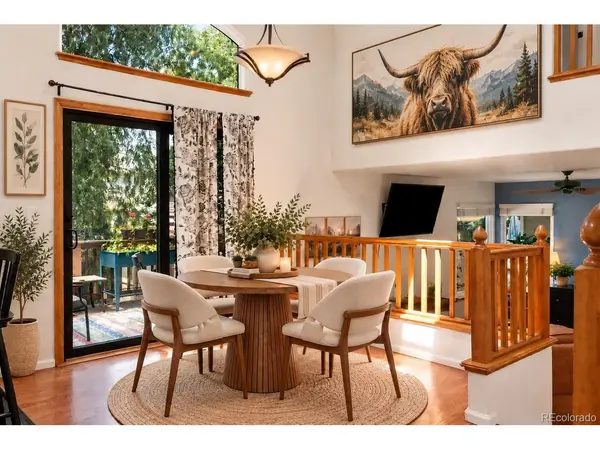
Picture starting your morning with coffee on the deck, enjoying the fresh Colorado air before the day begins. Inside, welcoming living spaces invite you to slow down, catch up, and spend time together. Whether it's a quiet movie night, a casual dinner with friends, or a house full of laughter, there's room to make every moment your own.
And when the sun starts to set? That's when the backyard really comes to life. Fire up the grill, turn on the string lights, and settle in for an evening under the Colorado sky. Friends gathered on the deck, conversations that last long after dinner, and a hot tub waiting when it's time to unwind. It's the kind of outdoor space that makes staying home feel like getting away.
Have a passion, a hobby, or a dream that needs its own space? The powered detached bonus building opens the door to possibilities. Imagine a creative studio, a workout space, a workshop for weekend projects, or a quiet place to focus without leaving home. Whatever your lifestyle looks like, there's room to make it happen.
From slow Sunday mornings to lively summer gatherings, from everyday routines to unforgettable celebrations, this is a home designed for living beyond the ordinary.
Because finding the right home isn't just about where you live. It's about how you want to live. Come see the possibilities and imagine the memories waiting to be made!
Location
State CO
County Larimer
Community Sunstone Village
Area Fort Collins
Zoning RL
Rooms
Basement Partial, Partially Finished, Daylight
Interior
Interior Features Eat-in Kitchen, Cathedral Ceiling(s), Open Floorplan, Pantry, Walk-In Closet(s), Skylights, Kitchen Island
Heating Forced Air
Cooling Central Air, Ceiling Fan(s)
Appliance Dishwasher, Refrigerator, Microwave, Disposal
Exterior
Exterior Feature Sprinkler System, Balcony, Hot Tub
Parking Features Attached
Garage Spaces 2.0
Fence Fenced
Utilities Available Electricity Available
View Y/N No
Roof Type Composition
Porch Patio, Deck
Garage Yes
Building
Lot Description Cul-De-Sac, Level, Outbuildings, House Faces South
Sewer Public Sewer
Water Public
Architectural Style A-Frame
Level or Stories Bi-Level
Structure Type Frame,Brick
New Construction false
Schools
Elementary Schools Linton
Middle Schools Boltz
High Schools Poudre
School District Poudre
Others
Acceptable Financing Cash, Conventional, FHA, VA, 1031 Exchange
Listing Terms Cash, Conventional, FHA, VA, 1031 Exchange
Special Listing Condition Private Owner
Virtual Tour https://www.zillow.com/view-imx/bb95bd84-28ff-4b49-bf8e-d6c1b227ab2d?setAttribution=mls&wl=true&initialViewType=pano

Nearby Locations
GET MORE INFORMATION
