


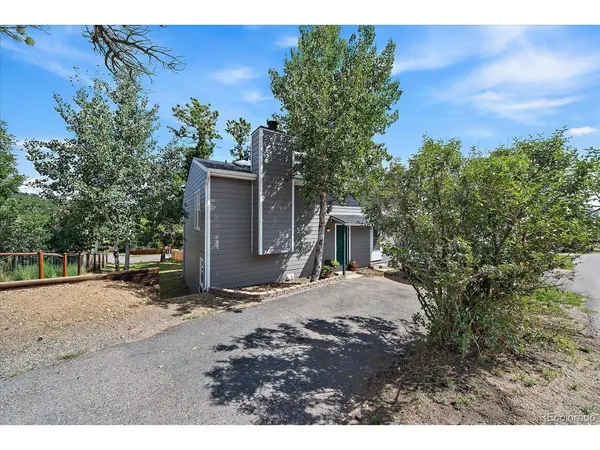
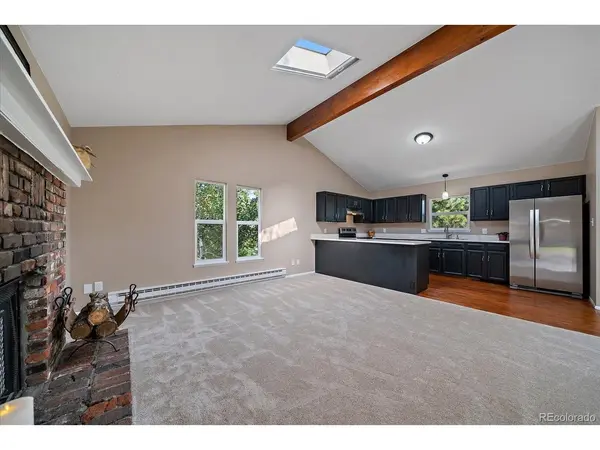

30787 Hilltop DR Evergreen, CO 80439
2 Beds
1 Bath
1,138 SqFt
Open House
Sat Nov 14, 10:00am - 12:00pm
UPDATED:
Key Details
Property Type Townhouse
Sub Type Townhouse
Listing Status Active
Purchase Type For Sale
Square Footage 1,138 sqft
Subdivision Wah Keeney Park
MLS Listing ID IRE6156288
Style Chalet
Bedrooms 2
Full Baths 1
HOA Y/N No
Year Built 1981
Annual Tax Amount $2,327
Tax Year 2025
Lot Size 3,920 Sqft
Acres 0.09
Property Sub-Type Townhouse
Source ires
Property Description
The 2-1 buydown reduces your interest rate by two percentage points in year one and one point in year two, easing your monthly payments while you settle in. Combined with the new price, it makes this one of the most accessible ways into Evergreen right now.
Tired of renting in Evergreen? This is your way in: a turnkey home with updated finishes, not a project. Walk to local restaurants and parks, with an easy commute and minutes to open space and high-country trailheads. And in a neighborhood where street parking is essentially nonexistent, this home offers off-street parking plus extra space behind the house for an RV, trailer, or larger vehicles, a rare find here.
Investors: fresh systems and finishes mean lower turnover costs and strong rental appeal in a market where renters are eager to stay local.
Less than an hour east to DIA or west to world-class skiing. You've toured the other listings in this range, so come see why this one's different. Contact us today to schedule a personal tour, and ask your lender how the buydown can work for you.
++ For photos, floorplan, 3D walk through, and more, go to https://qrco.de/bgyfDI ++
Location
State CO
County Jefferson
Community Wah Keeney Park
Area Suburban Mountains
Direction GPS, sign at property
Rooms
Basement Full, Partially Finished, Walk-Out Access, Structural Floor
Interior
Interior Features Cathedral Ceiling(s), Skylights
Heating Baseboard, Electronic Air Filter
Fireplaces Type Living Room, One
Appliance Refrigerator, Disposal
Exterior
Exterior Feature Balcony
Parking Features Off Street
Garage Spaces 2.0
Fence Partial
Utilities Available Electricity Available
View Y/N Yes
View Mountain(s), Hills
Roof Type Composition
Porch Patio, Deck
Garage Yes
Building
Lot Description House Faces South, Paved
Sewer Public Sewer
Water Public
Architectural Style Chalet
Level or Stories One
Structure Type Frame,Composition
New Construction false
Schools
Elementary Schools Bergen
Middle Schools Evergreen
High Schools Jefferson Dist R-1
School District Jefferson Dist R-1
Others
Acceptable Financing Cash, Conventional
Listing Terms Cash, Conventional
Virtual Tour https://revlmedia.com/30787-Hilltop-Drive

Nearby Locations
GET MORE INFORMATION
