

2894 Empire, Loveland, CO 80538
See all 35 photos
2894 Empire, Loveland, CO 80538
REQUEST A TOUR If you would like to see this home without being there in person, select the "Virtual Tour" option and your agent will contact you to discuss available opportunities.
In-PersonVirtual Tour
$ 489,000
Est. payment /mo
Open Sat 12PM-2PM

2894 Empire Loveland, CO 80538

2 Beds

2 Baths

2,716 SqFt


Open House

Sat Sep 26, 12:00pm - 2:00pm

UPDATED:

Key Details

Property Type Single Family Home

Sub Type Single Family Residence

Listing Status Active

Purchase Type For Sale

Square Footage 2,716 sqft

Subdivision Crestview 4Th Lov

MLS Listing ID IRE1068985

Style Patio Home

Bedrooms 2

Full Baths 2

HOA Fees $645/qua

HOA Y/N Yes

Year Built 1996

Annual Tax Amount $2,797

Tax Year 2025

Lot Size 5,227 Sqft

Acres 0.12

Property Sub-Type Single Family Residence

Source ires

Property Description

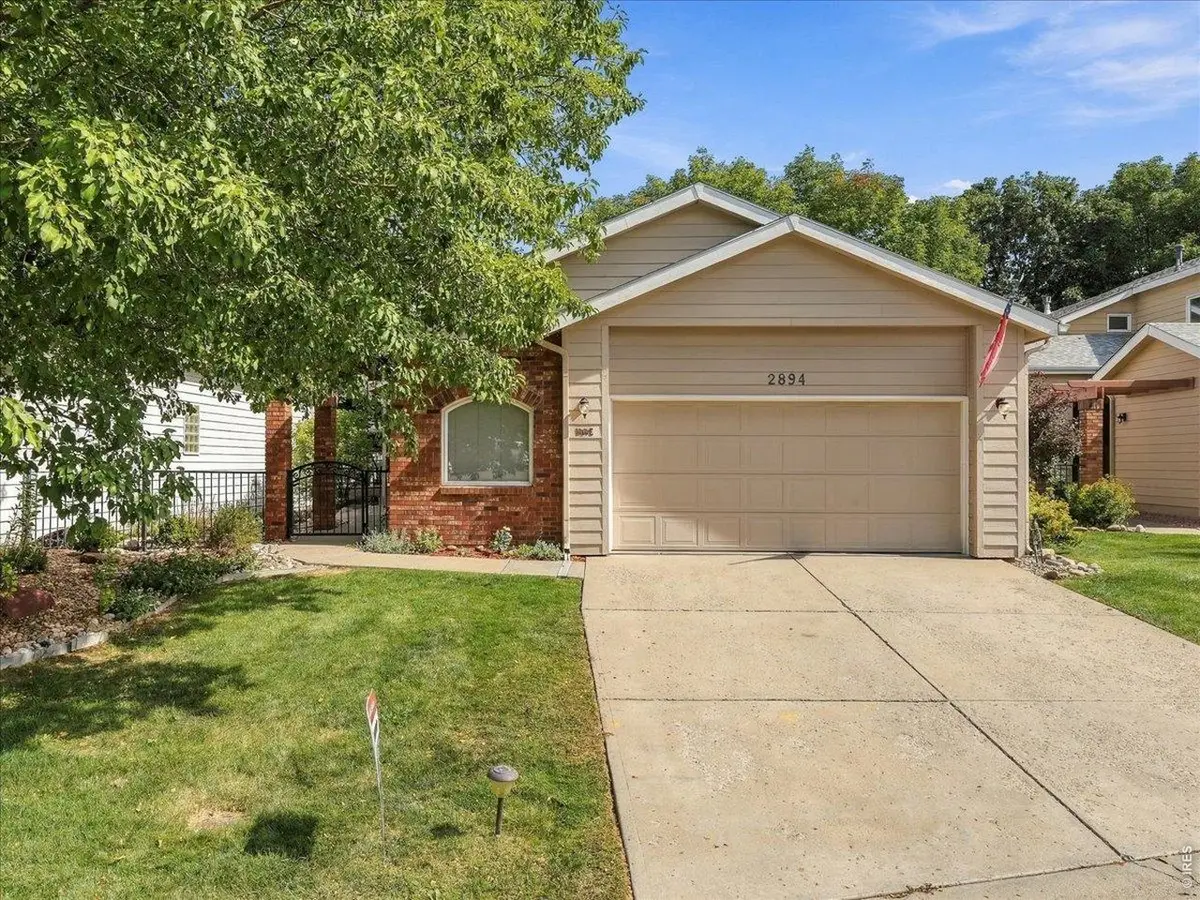
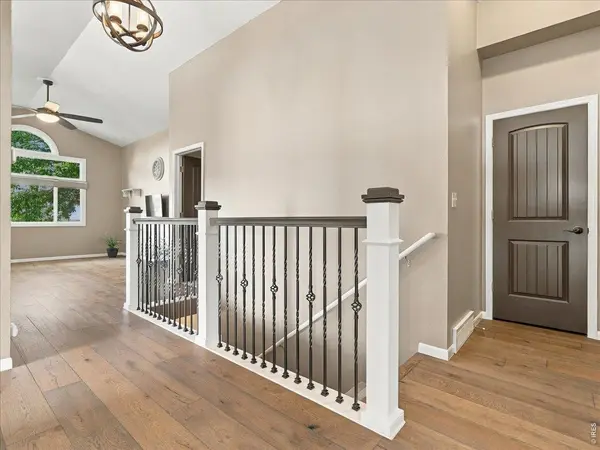
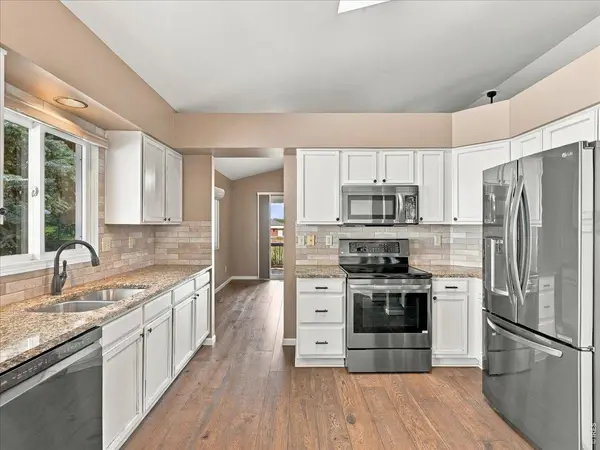
Beautiful & Low maintenance PATIO HOME is looking for their new owner. This home features three Bedrooms , two update bathrooms, primary bath has a separate soaking tub, walk-in shower, double sinks with granite stone counter tops, a skylight and walk-in closet. Luxury laminate flooring are featured in the kitchen, living and dining areas. The kitchen includes granite countertops, stainless-steel appliances, and access to a second deck and small dog run. Recent updates include interior paint, interior doors, plumbing fixtures, bedroom carpeting, and updated lighting fixtures through out the interior. The unfinished basement includes egress windows, a rough-in for an additional bathroom, and room for future bedrooms, recreation space, storage, or other flexible use. A radon mitigation system is also in place for peace of mind.Outside features include a front courtyard with refreshed perennial and rock landscaping, along with an oversized garage with room for storage, recreational equipment, or a golf cart, plus the back trex deck and the side kitchen deck make it a great home with 2 oudoor spaces. Conveniently located on the golf course and near Benson Sculpture Garden and downtown Loveland, with access to local galleries, dining, events, and the monthly Night on the Town art walk. Loveland's annual Sculpture in the Park and Art in the Park events are also held nearby. Professional photos and floor plan coming soon. Measurments are approx. Please verify schools as well.

Location

State CO

County Larimer

Community Crestview 4Th Lov

Area Loveland/Berthoud

Zoning P-3

Rooms

Basement Unfinished, Built-In Radon

Interior

Interior Features Eat-in Kitchen, Separate Dining Room, Walk-In Closet(s), Skylights

Heating Forced Air, Hot Water

Cooling Central Air, Ceiling Fan(s)

Flooring Wood

Appliance Electric Range, Dishwasher, Refrigerator, Washer, Dryer, Microwave, Disposal, Fire Alarm

Laundry Sink

Exterior

Exterior Feature Sprinkler System, Oversized Garage

Parking Features Attached

Garage Spaces 2.0

Fence Fenced, Other, Dog Run/Kennel

Community Features Park, Trail(s)

Utilities Available Natural Gas Available, Electricity Available

View Y/N Yes

View Water

Roof Type Composition

Improvements No

Porch Deck

Garage Yes

Building

Lot Description Abuts Golf Course, Golf Course Neighborhood, Abuts Pond/Lake, House Faces West, Paved, Curbs, Gutters, Sidewalks, Street Light, Fire Hydrant within 500 Feet

Water City

Architectural Style Patio Home

Level or Stories One

Structure Type Brick

New Construction false

Schools

Elementary Schools Namaqua

Middle Schools Other

High Schools Thompson R2-J

School District Thompson R2-J

Others

HOA Fee Include Common Amenities,Trash,Snow Removal,Maintenance Grounds,Management,Utilities

Acceptable Financing Cash, Conventional, FHA, VA, 1031 Exchange

Listing Terms Cash, Conventional, FHA, VA, 1031 Exchange

Special Listing Condition Private Owner

Virtual Tour https://unbranded.visithome.ai/e7wq9J6Uk38SXpERYFmFik?mu=ft


Information and Real Estate Services (IRES)
Listed by Sheri Fritz

Nearby Locations

GET MORE INFORMATION

Name

Name

Phone*

Phone

Message

Message
Sonja Belfiore

+1(970) 978-7012

sonja.belfiore@exprealty.com

Go tour this home

2894 Empire