

1416 S Clarkson, Denver, CO 80210
See all 50 photos
1416 S Clarkson, Denver, CO 80210
REQUEST A TOUR If you would like to see this home without being there in person, select the "Virtual Tour" option and your agent will contact you to discuss available opportunities.
In-PersonVirtual Tour
$ 2,650,000
Est. payment /mo
Active

1416 S Clarkson Denver, CO 80210

5 Beds

6 Baths

4,758 SqFt


UPDATED:

Key Details

Property Type Single Family Home

Sub Type Single Family Residence

Listing Status Active

Purchase Type For Sale

Square Footage 4,758 sqft

Subdivision Platt Park

MLS Listing ID IRE9990430

Style Contemporary

Bedrooms 5

Full Baths 2

Half Baths 2

Three Quarter Bath 2

HOA Y/N No

Year Built 2023

Annual Tax Amount $14,950

Tax Year 2025

Lot Size 4,791 Sqft

Acres 0.11

Property Sub-Type Single Family Residence

Source ires

Property Description

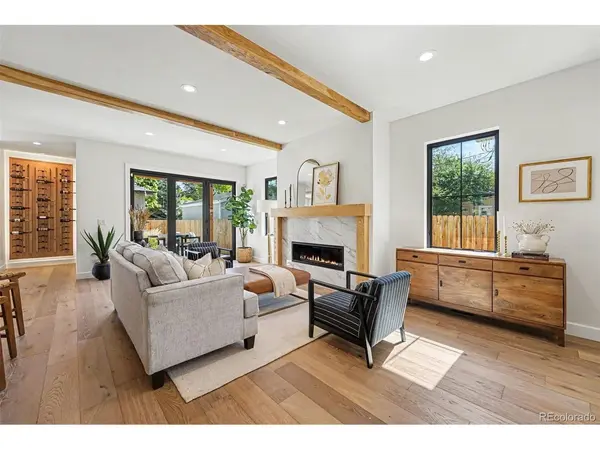
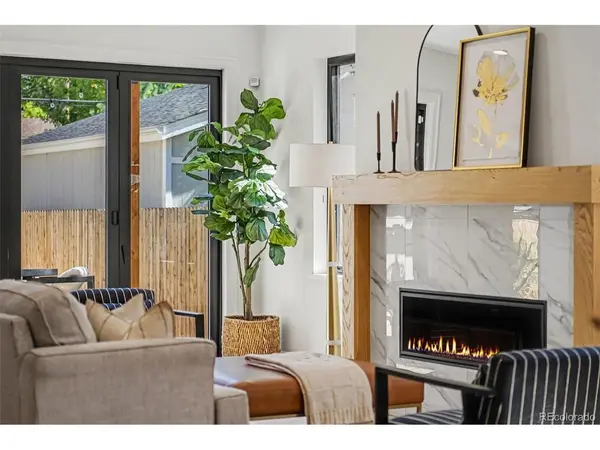
A rooftop retreat, penthouse entertaining space, and expansive indoor-outdoor living set this custom luxury home apart in Denver's Platt Park neighborhood. Built in 2023, 1416 S Clarkson Street offers approximately 4,758 square feet with 5 bedrooms, 6 bathrooms, a private office, dedicated gym, and finished basement. Enjoy room to gather, work, and unwind near Platt Park, the shops and restaurants along South Pearl Street, and Washington Park. A custom backlit wine display makes a memorable first impression, while distinctive office doors and hardware add character to the main level. The great room centers around a custom fireplace, with expansive glass doors opening to a generous patio and custom pergola for easy indoor-outdoor entertaining. The spacious kitchen features an oversized island, high-end appliances, and plenty of room for cooking & gathering. Convenient pass-through connects to the dining room, making serving meals & drinks easy. A separate mudroom off the garage keeps everyday essentials organized. Upstairs, the primary suite offers views of mature trees and a bright five-piece bathroom with dual vanities, a separate shower, and a soaking tub. Two additional bedrooms, each with its own ensuite bathroom, provide comfort and privacy. A finished laundry room on uppder level. The fully finished basement features 9.5-foot ceilings, a family room with a fireplace, a wet bar, and a private guest suite. A dedicated gym makes working out at home easy, while the large mechanical room provides additional space for storage or a workshop. Head to the penthouse level for flexible space suited to a loft-style bedroom, another office, or an entertainment room. Wet bar, indoor and outdoor fireplaces, and an oversized rooftop deck create a welcoming setting for evenings with friends or a quiet escape. From the private bedroom suites to the rooftop gathering space, this Platt Park home combines custom details & comfortable luxury in a convenient Denver location.

Location

State CO

County Denver

Community Platt Park

Area Metro Denver

Zoning U-SU-B1

Rooms

Family Room 1

Basement Full, Partially Finished, Slab, Built-In Radon

Interior

Interior Features Eat-in Kitchen, Open Floorplan, Pantry, Walk-In Closet(s), Wet Bar, Kitchen Island

Heating Forced Air

Cooling Central Air, Ceiling Fan(s)

Fireplaces Type Two or More, Family Room, Basement

Appliance Self Cleaning Oven, Dishwasher, Washer, Dryer, Microwave, Disposal, Fire Alarm

Exterior

Exterior Feature Sprinkler System, Balcony

Parking Features Detached

Garage Spaces 2.0

Fence Fenced

Community Features Fitness Center

Utilities Available Natural Gas Available, Electricity Available, Cable Available

View Y/N Yes

View Mountain(s), City

Roof Type Rubber

Porch Patio

Garage Yes

Building

Lot Description House Faces West, Paved, Gutters

Sewer Public Sewer

Water Public

Architectural Style Contemporary

Level or Stories Three Or More

Structure Type Frame,Brick,Stucco

New Construction false

Schools

Elementary Schools Mckinley-Thatcher

Middle Schools Grant

High Schools Denver District 1

School District Denver District 1

Others

Acceptable Financing Cash, Conventional

Listing Terms Cash, Conventional

Special Listing Condition Private Owner

Virtual Tour https://www.listingsmagic.com/sps/tour-slider/index.php?property_ID=286564&ld_reg=Y


Information and Real Estate Services (IRES)
Listed by Jennifer Davidson

Nearby Locations

GET MORE INFORMATION

Name

Name

Phone*

Phone

Message

Message
Sonja Belfiore

+1(970) 978-7012

sonja.belfiore@exprealty.com

Go tour this home

1416 S Clarkson