



$389,000
$389,000
For more information regarding the value of a property, please contact us for a free consultation.
3 Beds
4 Baths
2,905 SqFt
SOLD DATE : 05/31/2023
Key Details
Sold Price $389,000
Property Type Single Family Home
Listing Status Sold
Purchase Type For Sale
Square Footage 2,905 sqft
Subdivision Village At Foxhill
MLS Listing ID IRE986411
Sold Date 05/31/23
Style Contemporary
Bedrooms 3
Full Baths 1
Half Baths 1
Three Quarter Bath 2
HOA Fees $425/mo
HOA Y/N Yes
Year Built 1986
Annual Tax Amount $2,366
Tax Year 2022
Lot Size 3,049 Sqft
Acres 0.07
Source ires
Property Description
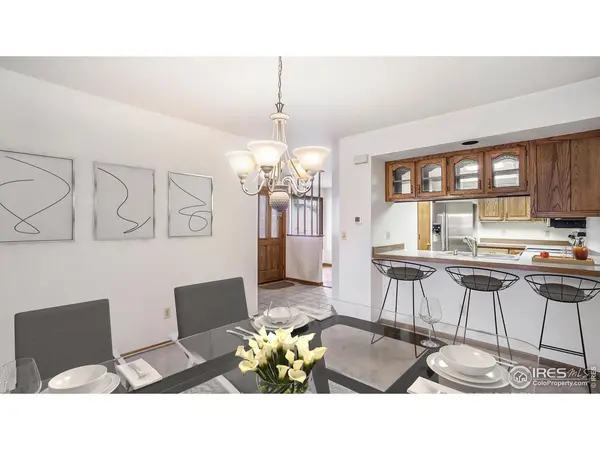
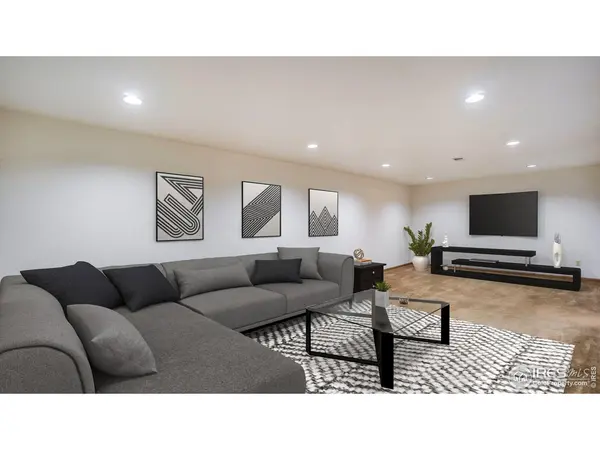
Introducing the perfect patio home for those seeking a comfortable and low-maintenance lifestyle. This 2-story gem boasts 3 bedrooms each with their own bathroom on different levels, ensuring privacy and convenience. The main floor features a spacious master bedroom with ensuite bathroom, as well as a laundry room for added accessibility. The open-concept living and dining room areas are perfect for entertaining, with a cozy breakfast nook for those more intimate meals. The large loft area provides additional space for a home office or lounge area. Enjoy the great outdoors in your own private back patio, perfect for summer barbecues and relaxation. Maintenance is a breeze with the HOA maintaining the exterior of the home, yard, trash, snow removal, water/sewer, and basic cable. The basement provides additional living space with a large recreation room and plenty of storage space, including a potential workshop area. Park your cars comfortably in the 2-car garage, and take advantage of the community green space for outdoor activities.Don't miss out on this incredible opportunity to own a beautiful patio home with all the amenities you need for a comfortable and worry-free lifestyle. New Pella windows 2021, New furnace and A/C 2018. *Great Room measurements are for kitchen breakfast nook.
Location
State CO
County Weld
Community Village At Foxhill
Area Greeley/Weld
Zoning PUD
Direction From 47th Avenue and Highway 34, head North on 47th Avenue. Turn Right (East) on 20th Street. At next intersection, turn Right (South) on 46th Avenue. Take first left on W 20th Street Road and immediate right. Unit 5 is 5th unit on right. Please park in driveway or designated parking.
Rooms
Basement Full, Partially Finished
Interior
Interior Features Separate Dining Room, Cathedral Ceiling(s), Open Floorplan, Workshop, Pantry, Wood Windows, Natural Woodwork, Walk-In Closet(s), Washer/Dryer Hookup, Skylights, High Ceilings
Heating Forced Air
Cooling Ceiling Fan(s)
Fireplaces Type Living Room
Appliance Electric Range, Dishwasher, Refrigerator, Washer, Dryer, Microwave, Disposal, Fire Alarm
Exterior
Garage Spaces 2.0
Community Features None
Utilities Available Natural Gas Available, Electricity Available
View Y/N No
Roof Type Composition
Improvements No
Porch Patio
Garage Yes
Building
Lot Description Paved, Curbs, Gutters, Sidewalks
Sewer Public Sewer
Water City
Architectural Style Contemporary
Level or Stories Two
Structure Type Brick
New Construction false
Schools
Elementary Schools Monfort
Middle Schools Brentwood
High Schools Greeley 6
School District Greeley 6
Others
HOA Fee Include Common Amenities,Trash,Snow Removal,Maintenance Grounds,Management,Utilities,Exterior Maintenance,Cable TV,Water,Insurance,Sewer
Acceptable Financing Cash, Conventional, FHA, VA
Listing Terms Cash, Conventional, FHA, VA
Special Listing Condition Private Owner
Read Less Info
Want to know what your home might be worth? Contact us for a FREE valuation!

Our team is ready to help you sell your home for the highest possible price ASAP

Nearby Locations
GET MORE INFORMATION
