



$510,000
$510,000
For more information regarding the value of a property, please contact us for a free consultation.
6 Beds
3 Baths
3,092 SqFt
SOLD DATE : 06/22/2023
Key Details
Sold Price $510,000
Property Type Single Family Home
Listing Status Sold
Purchase Type For Sale
Square Footage 3,092 sqft
Subdivision Virginia Hills
MLS Listing ID IRE986840
Sold Date 06/22/23
Bedrooms 6
Full Baths 1
Three Quarter Bath 2
HOA Y/N No
Year Built 1983
Annual Tax Amount $1,430
Tax Year 2022
Lot Size 7,840 Sqft
Acres 0.18
Source ires
Property Description
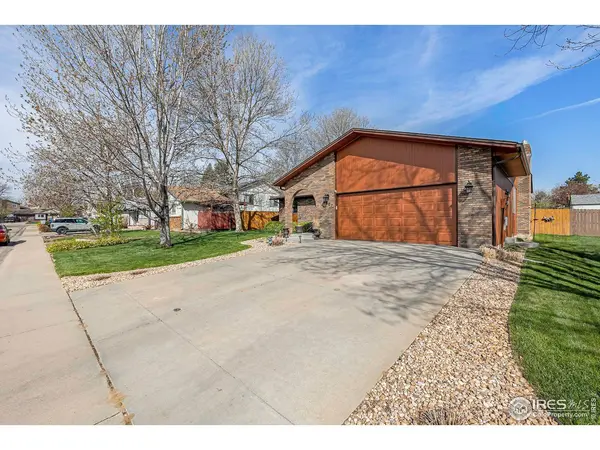
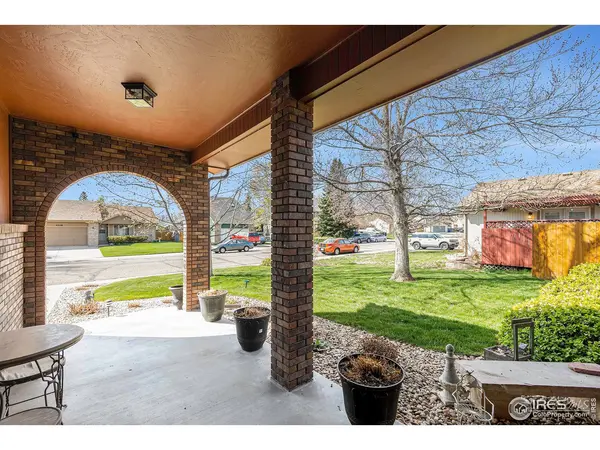
Exquisitely maintained, fully updated, fully custom built ranch-style home that boasts over 3000 square feet in a quiet Cul-De-Sac. Featuring six bedrooms, two cozy fireplaces, and a covered back patio with a soothing water feature, this home is sure to impress even the most discerning buyer.Step inside and you'll be greeted by gorgeous mahogany wood floors that invite you in to the spacious living room, perfect for relaxing or entertaining, while the dining room is large enough to accommodate all your guests.Cooking in the fully equipped kitchen is a dream come true, thanks to under cabinet lighting, soft close cabinets, and ample counter space. And when it's time to unwind, head down to the basement rec room, where you'll find a bar and plenty of space for games, movies, or whatever your heart desires.Outside, you'll find mature trees and a covered back patio that's perfect for enjoying the great outdoors. And with a water feature to help you relax, you'll feel like you're living in your own private oasis.Don't miss out on the chance to own this incredible home. Schedule your showing today and experience the the highest quality, right in the middle of town!
Location
State CO
County Weld
Community Virginia Hills
Area Greeley/Weld
Zoning RL
Direction From 20th Street and 47th Ave, head east on 20th St to 42nd Avenue. Turn Right (south) on 42nd Ave. Go through four-way stop and turn right on West 22nd Street Road. Destination is second home on your right.
Rooms
Basement Full, Partially Finished
Interior
Interior Features Eat-in Kitchen, Separate Dining Room, Wood Windows, Natural Woodwork, Walk-In Closet(s), Wet Bar, Washer/Dryer Hookup
Heating Forced Air, Humidity Control
Cooling Ceiling Fan(s), Whole House Fan
Flooring Wood
Fireplaces Type Two or More, Gas, Living Room, Family Room
Appliance Electric Range, Self Cleaning Oven, Dishwasher, Refrigerator, Microwave, Disposal, Fire Alarm
Exterior
Exterior Feature Sprinkler System
Parking Features Garage Door Opener
Garage Spaces 2.0
Fence Fenced, Wood
Utilities Available Natural Gas Available, Electricity Available, Cable Available, Satellite Avail, High Speed Avail, Underground Utilities
View Y/N No
Roof Type Composition
Improvements No
Porch Patio
Garage Yes
Building
Lot Description Cul-De-Sac, House Faces South, City Limits, Paved, Curbs, Gutters, Sidewalks, Street Light, Mineral Rights Excluded
Sewer Public Sewer
Water City
Level or Stories One
Structure Type Frame,Brick
New Construction false
Schools
Elementary Schools Monfort
Middle Schools Brentwood
High Schools Greeley 6
School District Greeley 6
Others
Acceptable Financing Cash, Conventional, FHA, VA
Listing Terms Cash, Conventional, FHA, VA
Special Listing Condition Private Owner
Read Less Info
Want to know what your home might be worth? Contact us for a FREE valuation!

Our team is ready to help you sell your home for the highest possible price ASAP

Nearby Locations
GET MORE INFORMATION
