


$380,000
$380,000
For more information regarding the value of a property, please contact us for a free consultation.
2 Beds
4 Baths
2,045 SqFt
SOLD DATE : 09/29/2023
Key Details
Sold Price $380,000
Property Type Single Family Home
Listing Status Sold
Purchase Type For Sale
Square Footage 2,045 sqft
Subdivision Brookstone
MLS Listing ID IRE991952
Sold Date 09/29/23
Bedrooms 2
Full Baths 2
Half Baths 1
Three Quarter Bath 1
HOA Fees $200/mo
HOA Y/N Yes
Year Built 2018
Annual Tax Amount $3,164
Tax Year 2022
Lot Size 1,742 Sqft
Acres 0.04
Source ires
Property Description
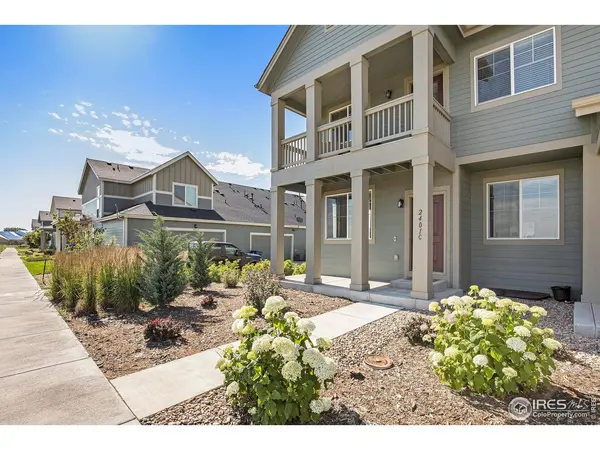
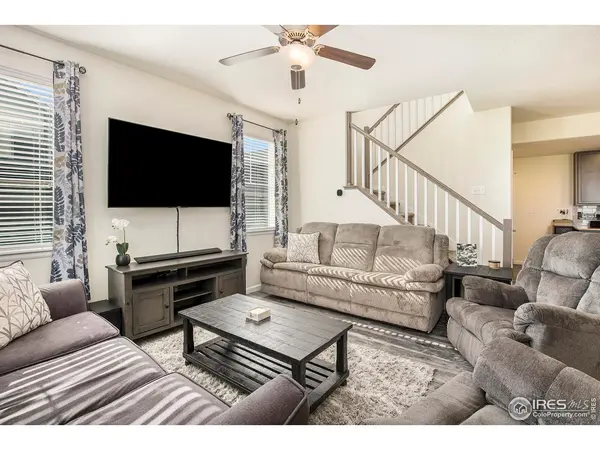
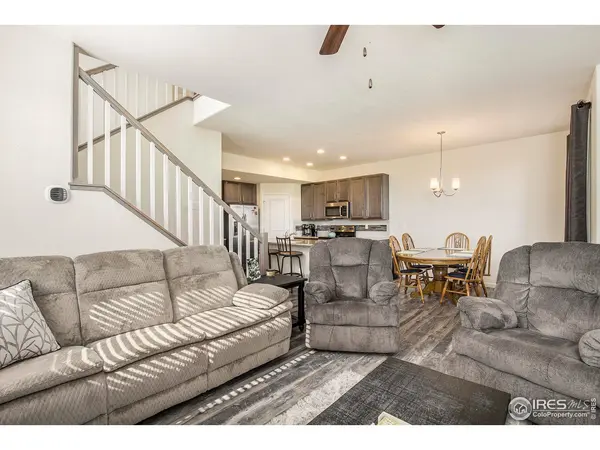
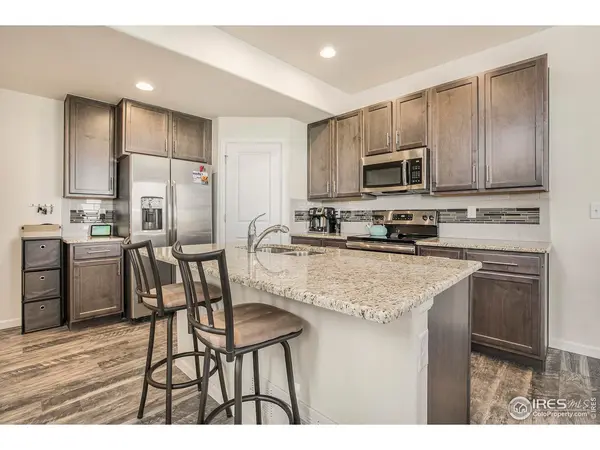
Exquisitely maintained end-unit home with fully finished basement and close parking for guests. Why buy brand new at higher costs and receive less? This home is in pristine condition and all of the work is complete. Enjoy all of your square footage immediately and don't lift a finger with repairs! Features such as Granite countertops throughout, tiled bathroom floors, upgraded LVP flooring and a no maintenance exterior elevate both style and functionality ! Enjoy the master patio get-a-way, or a peaceful afternoon on your front porch. Storage abounds with walk-in closets, linen closets, large pantry, mudroom lockers, under stair storage and more! All appliances stay as well as garage storage shelves so no hidden expenses await. Situated in a sought-after location, this townhome provides convenient access to local amenities, schools, and transportation options. Whether you seek a peaceful retreat or a vibrant community, this property offers the best of both worlds. Don't miss the opportunity to make this your dream home.
Location
State CO
County Weld
Community Brookstone
Area Greeley/Weld
Zoning RH
Direction FROM HWY 34 AND 257, HEAD SOUTH ON 257 TOWARDS MILLIKEN. AT LIGHT AT CR60/BROAD STREET, TURN LEFT. CONTINUE ON CR 60 TO SOUTH TRACKERS LAND AND TURN RIGHT. TAKE FIRST LEFT ON STAGE COACH DRIVE. BROOKSTONE TOWNHOMES ARE ON THE LEFT HAND SIDE. PASS BROOKSTONE DRIVE AND TURN LEFT INTO FIRST PARKING LOT (4 SPACES). ONCE PARKED, WALK NORTH PASS GARAGE ENTRANCES AND END UNIT TO YOUR LEFT IS 2401 UNIT C.
Rooms
Basement Full, Partially Finished
Interior
Interior Features Eat-in Kitchen, Cathedral Ceiling(s), Open Floorplan, Pantry, Walk-In Closet(s), Washer/Dryer Hookup, Kitchen Island
Heating Forced Air
Cooling Ceiling Fan(s)
Appliance Electric Range, Dishwasher, Refrigerator, Washer, Dryer, Microwave, Disposal, Fire Alarm
Exterior
Exterior Feature Balcony
Garage Spaces 2.0
Community Features None
Utilities Available Natural Gas Available, Electricity Available, Cable Available, Satellite Avail, High Speed Avail
View Y/N No
Roof Type Composition
Improvements No
Porch Patio
Garage Yes
Building
Lot Description Paved, Curbs, Gutters, Sidewalks
Sewer Public Sewer
Water City
Level or Stories Two
Structure Type Frame,Stone
New Construction false
Schools
Elementary Schools Milliken
Middle Schools Milliken
High Schools Weld Re-5J
School District Weld Re-5J
Others
HOA Fee Include Snow Removal,Maintenance Grounds,Management,Utilities,Exterior Maintenance
Acceptable Financing Cash, Conventional, FHA, VA, USDA Loan
Listing Terms Cash, Conventional, FHA, VA, USDA Loan
Special Listing Condition Private Owner
Read Less Info
Want to know what your home might be worth? Contact us for a FREE valuation!

Our team is ready to help you sell your home for the highest possible price ASAP

Nearby Locations
GET MORE INFORMATION
