



$600,000
$620,000
3.2%For more information regarding the value of a property, please contact us for a free consultation.
5 Beds
4 Baths
3,788 SqFt
SOLD DATE : 11/06/2023
Key Details
Sold Price $600,000
Property Type Single Family Home
Listing Status Sold
Purchase Type For Sale
Square Footage 3,788 sqft
Subdivision Allison Farm
MLS Listing ID IRE993083
Sold Date 11/06/23
Bedrooms 5
Full Baths 2
Half Baths 2
HOA Fees $67/mo
HOA Y/N Yes
Year Built 1996
Annual Tax Amount $2,350
Tax Year 2022
Lot Size 0.340 Acres
Acres 0.34
Source ires
Property Description
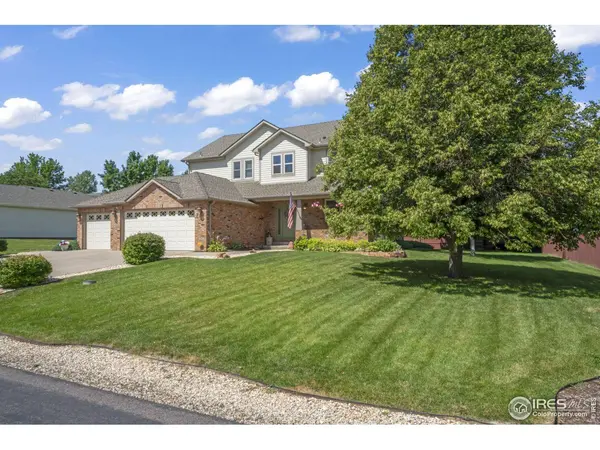
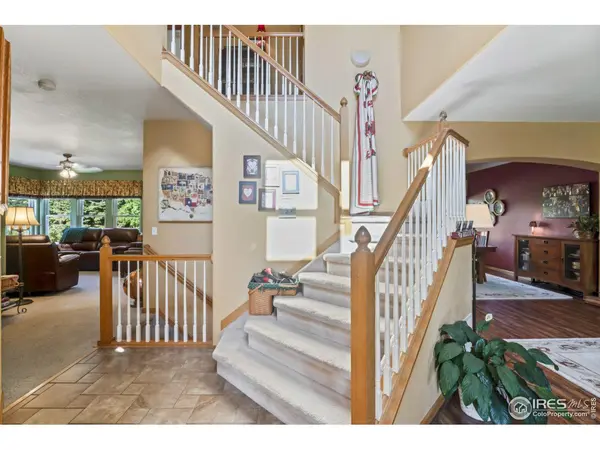
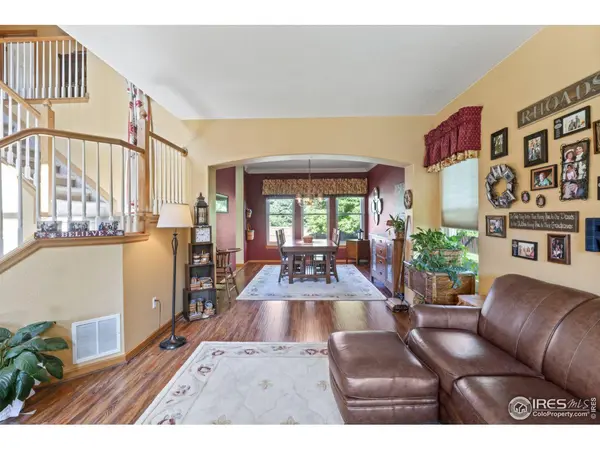
Discover your dream home on a cul-de-sac, with mature and well maintained landscaping and in a beautifully developed neighborhood. This single owner home is in pristine condition and offers a serene setting, backing to acreage property with large growth trees. The master bedroom boasts a 5-piece on suite and a private balcony, providing a perfect retreat, but still close to the additional bedrooms for easy access. Enjoy the convenience of an eat-in kitchen with an island that overlooks the serene backyard, along with a separate dining room for formal gatherings. Two comfortable sitting rooms can be enjoyed on the main floor to cozy up with your favorite book or cheer on the winning team. The finished basement includes a wet bar, ample rec room space and an additional bedroom or office as well as generous storage space with shelving. Take advantage of the nearby walking paths and the close proximity to the city center, schools, parks, libraries, and highways. They don't make neighborhoods like these anymore! No Metro District!
Location
State CO
County Weld
Community Allison Farm
Area Greeley/Weld
Zoning PUD
Direction FROM 20TH STREET AND 59TH AVENUE HEAD WEST ON 20TH STREET. TURN LEFT AT LIGHT LOCATED ON 65TH AVENUE. HEAD STRAIGHT THROUGH STOP SIGN AND HOME IS ON YOUR RIGHT.
Rooms
Family Room 1
Basement Full, Partially Finished
Interior
Interior Features Eat-in Kitchen, Separate Dining Room, Open Floorplan, Walk-In Closet(s), Wet Bar, Washer/Dryer Hookup, Kitchen Island
Heating Forced Air
Cooling Ceiling Fan(s)
Fireplaces Type Gas
Appliance Electric Range, Dishwasher, Refrigerator, Washer, Dryer, Microwave, Disposal, Fire Alarm
Exterior
Exterior Feature Sprinkler System, Balcony
Parking Features Garage Door Opener
Garage Spaces 3.0
Utilities Available Natural Gas Available, Cable Available, Satellite Avail, High Speed Avail, Underground Utilities
View Y/N No
Roof Type Composition
Improvements No
Porch Patio
Garage Yes
Building
Lot Description Cul-De-Sac, Paved, Curbs, Gutters, Sidewalks, Street Light
Sewer Public Sewer
Water City
Level or Stories Two
Structure Type Frame,Brick
New Construction false
Schools
Elementary Schools Tointon Academy
Middle Schools Prairie Heights
High Schools Greeley 6
School District Greeley 6
Others
HOA Fee Include Trash,Snow Removal
Acceptable Financing Cash, Conventional, FHA, VA
Listing Terms Cash, Conventional, FHA, VA
Special Listing Condition Private Owner
Read Less Info
Want to know what your home might be worth? Contact us for a FREE valuation!

Our team is ready to help you sell your home for the highest possible price ASAP

Nearby Locations
GET MORE INFORMATION
