


$715,000
$750,000
4.7%For more information regarding the value of a property, please contact us for a free consultation.
4 Beds
5 Baths
4,156 SqFt
SOLD DATE : 09/22/2023
Key Details
Sold Price $715,000
Property Type Single Family Home
Listing Status Sold
Purchase Type For Sale
Square Footage 4,156 sqft
Subdivision Mountain Vista Streamside
MLS Listing ID IRE994477
Sold Date 09/22/23
Bedrooms 4
Full Baths 1
Half Baths 1
Three Quarter Bath 3
HOA Fees $25/ann
HOA Y/N Yes
Year Built 2007
Annual Tax Amount $2,673
Tax Year 2023
Lot Size 0.290 Acres
Acres 0.29
Source ires
Property Description
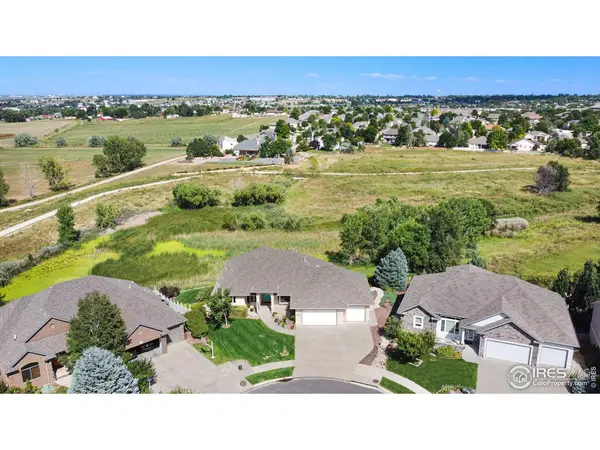
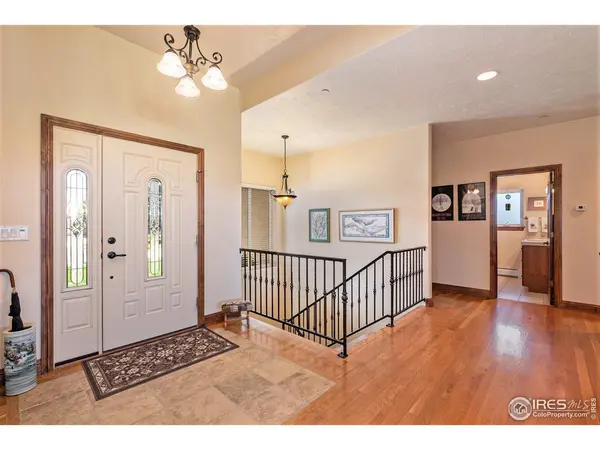
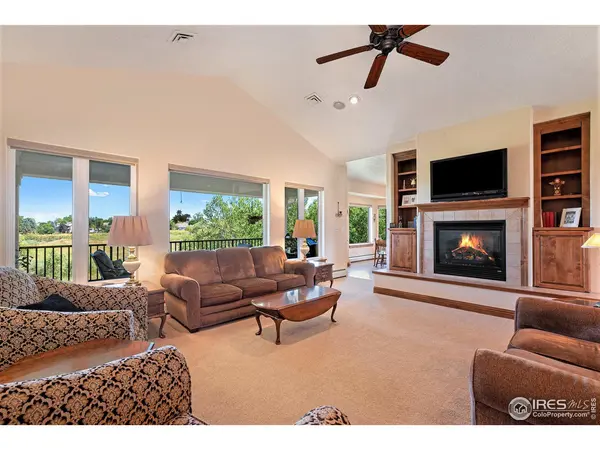
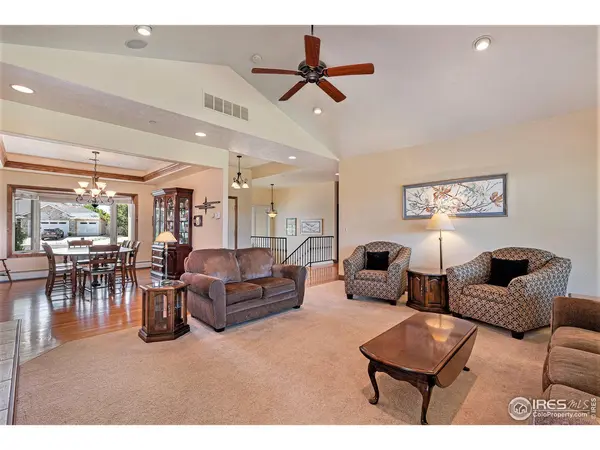
Get ready to be amazed by this coveted custom single-owner home with breathtaking views of Mountain Vista natural area and pond. From the moment you walk in the front door and see straight out to the natural oasis, you will be in love. The spacious kitchen is a chefs dream with rare features including warming trays, double side-by-side ovens, massive island, pull out shelving, Viking trash compactor, pantry and eat-in dining with adjacent dining room for hosting dinner parties and gatherings. Enjoy the secure East facing back patio from either the eat-in kitchen or the master suite for those quiet mornings or leisurely evenings. There are SEVEN heating zones with out the hassle of multiple furnaces, so you will never want for comfort in any area of the house. Situated at the end of a cul-de-sac, privacy abounds. Three car garage has a full workshop off of the back and a large attached shed on the rear of the home leaves a place for everything. All bathrooms boast heat lamps for added comfort. Basement wet bar with copper bar sink, in-cabinet lighting and butlers area will help bring the party downstairs and out through the extra large walkout basement to the lower covered patio to enjoy the scenic views. Very quick access to the highway or town center, schools, parks, spring creek trail system and shopping but located in a peaceful, single entrance subdivision.
Location
State CO
County Weld
Community Mountain Vista Streamside
Area Greeley/Weld
Zoning RL
Direction FROM 20TH STREET HEAD NORTH ON 76TH AVENUE. TURN LEFT AND HEAD AROUND CURVE TO THE BACK OF THE NEIGHBORHOOD IN THE CUL-DE-SAC. HOME WILL BE ON YOUR RIGHT AT THE END OF THE CUL-DE-SAC.
Rooms
Family Room 1
Basement Full, Partially Finished, Walk-Out Access
Interior
Interior Features Eat-in Kitchen, Separate Dining Room, Workshop, Pantry, Bay or Bow Window, Natural Woodwork, Walk-In Closet(s), Wet Bar, Washer/Dryer Hookup, Kitchen Island, Two Primary Suites
Heating Hot Water, Baseboard
Cooling Ceiling Fan(s)
Flooring Wood
Fireplaces Type Gas
Appliance Electric Range, Double Oven, Dishwasher, Refrigerator, Bar Fridge, Washer, Dryer, Microwave, Trash Compactor, Disposal, Fire Alarm
Laundry Sink
Exterior
Exterior Feature Sprinkler System, Oversized Garage
Parking Features Garage Door Opener
Garage Spaces 3.0
Utilities Available Natural Gas Available, Electricity Available, Cable Available, Satellite Avail, High Speed Avail
View Y/N No
Roof Type Composition
Improvements No
Porch Patio, Deck
Garage Yes
Building
Lot Description Cul-De-Sac, Abuts Pond/Lake, Abuts Public Open Space, House/Lot Faces SW, City Limits, Paved, Curbs, Gutters, Sidewalks, Street Light, Fire Hydrant within 500 Feet
Sewer Public Sewer
Water City
Level or Stories One
Structure Type Stucco
New Construction false
Schools
Elementary Schools Tointon Academy
Middle Schools Heath
High Schools Greeley 6
School District Greeley 6
Others
Acceptable Financing Cash, Conventional, FHA, VA
Listing Terms Cash, Conventional, FHA, VA
Special Listing Condition Private Owner
Read Less Info
Want to know what your home might be worth? Contact us for a FREE valuation!

Our team is ready to help you sell your home for the highest possible price ASAP

Nearby Locations
GET MORE INFORMATION
