


$450,000
$453,000
0.7%For more information regarding the value of a property, please contact us for a free consultation.
3 Beds
3 Baths
2,652 SqFt
SOLD DATE : 04/30/2024
Key Details
Sold Price $450,000
Property Type Single Family Home
Listing Status Sold
Purchase Type For Sale
Square Footage 2,652 sqft
Subdivision Summit View Estates
MLS Listing ID IRE1003012
Sold Date 04/30/24
Bedrooms 3
Full Baths 1
Three Quarter Bath 2
HOA Y/N No
Year Built 1950
Annual Tax Amount $1,952
Tax Year 2023
Lot Size 9,583 Sqft
Acres 0.22
Source ires
Property Description
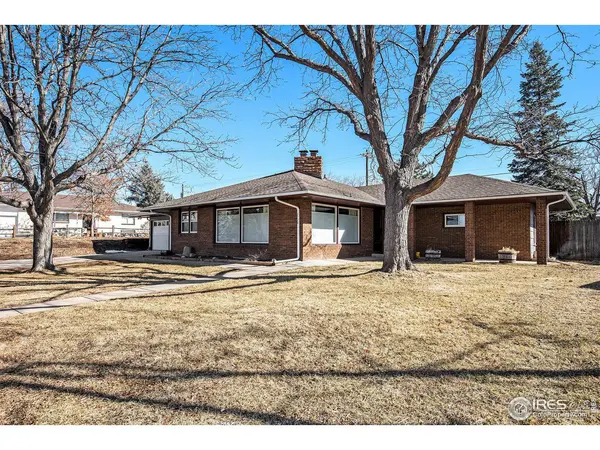
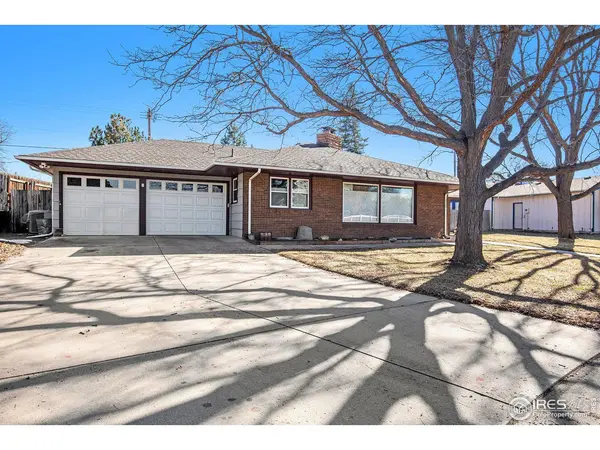
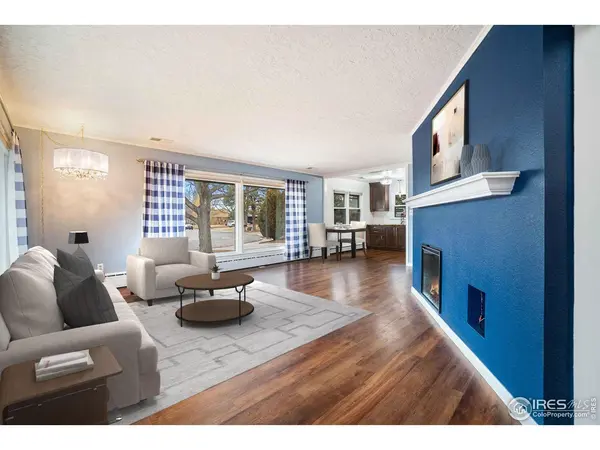
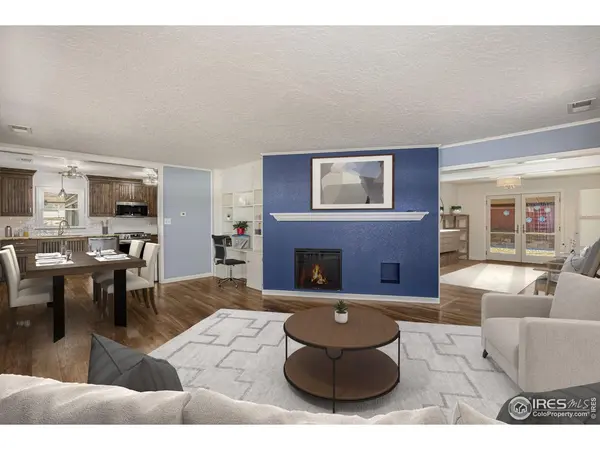
Welcome to this charming home with sprawling windows and classical built-ins that maintain the character of the home alongside the modern updates . With an open floor plan and two main level primary suites, recent upgrades, including new ductwork and air conditioner in 2021, new main floor windows in 2013, and a upstairs remodel from 2021 to 2023, ensure modern convenience and peace of mind. Outside, new sprinklers installed in 2023 keep the lush landscaping vibrant year-round, while a new roof installed in 2019 provides added durability and protection. The recent addition of new carpet in three rooms in 2024 and a brand-new basement bathroom enhance the functionality and comfort of the home, making it truly move-in ready. Experience the perfect blend of charm, comfort, and convenience in the heart of the city in this home that not only boasts a quarter-acre lot with mature landscaping but also offers ample parking for you and your guests. Located in close proximity to all city amenities, schools, parks, and highways, this home provides easy access to everything you need.
Location
State CO
County Weld
Community Summit View Estates
Area Greeley/Weld
Zoning RL
Direction From 20th Street, head south on 28th Avenue. Turn left onto W. 25th Street Road. Head down the street to where it starts curing and home is on the right.
Rooms
Family Room 1
Basement Full, Partially Finished
Interior
Interior Features Separate Dining Room, Open Floorplan, Walk-In Closet(s), Washer/Dryer Hookup, Two Primary Suites, Split Bedroom Plan
Heating Hot Water
Cooling Ceiling Fan(s)
Fireplaces Type Electric
Appliance Electric Range, Dishwasher, Refrigerator, Microwave, Disposal
Exterior
Exterior Feature Sprinkler System
Parking Features Garage Door Opener
Garage Spaces 2.0
Fence Fenced, Wood
Utilities Available Natural Gas Available, Electricity Available
View Y/N No
Roof Type Composition
Improvements No
Porch Patio
Garage Yes
Building
Lot Description Paved, Curbs, Gutters, Sidewalks
Sewer Public Sewer
Water City
Level or Stories One
Structure Type Frame,Brick
New Construction false
Schools
Elementary Schools Meeker
Middle Schools Brentwood
High Schools Greeley 6
School District Greeley 6
Others
Acceptable Financing Cash, Conventional, FHA, VA
Listing Terms Cash, Conventional, FHA, VA
Special Listing Condition Private Owner
Read Less Info
Want to know what your home might be worth? Contact us for a FREE valuation!

Our team is ready to help you sell your home for the highest possible price ASAP

Nearby Locations
GET MORE INFORMATION
