


$397,000
$399,000
0.5%For more information regarding the value of a property, please contact us for a free consultation.
3 Beds
3 Baths
2,373 SqFt
SOLD DATE : 04/12/2024
Key Details
Sold Price $397,000
Property Type Condo
Sub Type Condominium
Listing Status Sold
Purchase Type For Sale
Square Footage 2,373 sqft
Subdivision Prospects At T Bone Ranch
MLS Listing ID IRE1005165
Sold Date 04/12/24
Style Contemporary
Bedrooms 3
Full Baths 1
Three Quarter Bath 2
HOA Fees $260/mo
HOA Y/N Yes
Year Built 2003
Annual Tax Amount $1,654
Tax Year 2023
Property Sub-Type Condominium
Source ires
Property Description
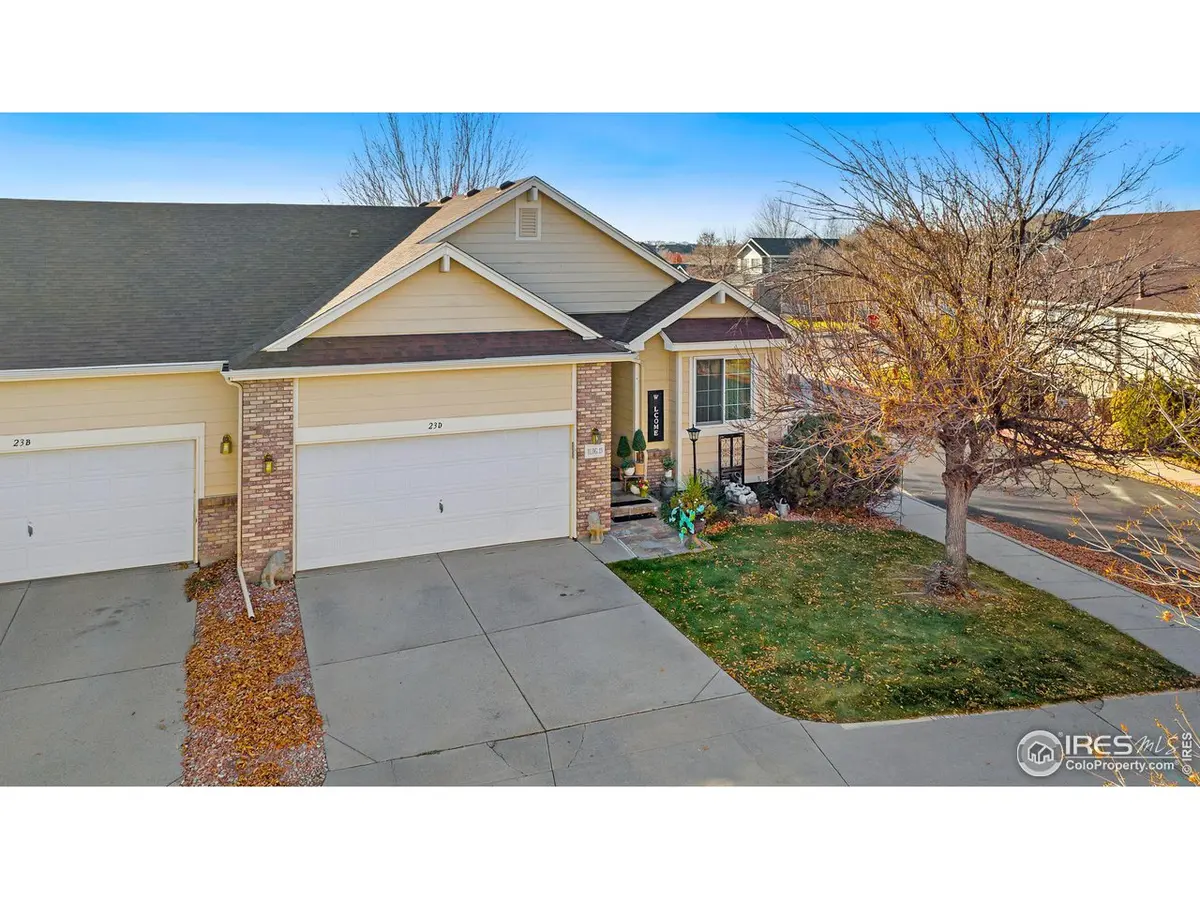
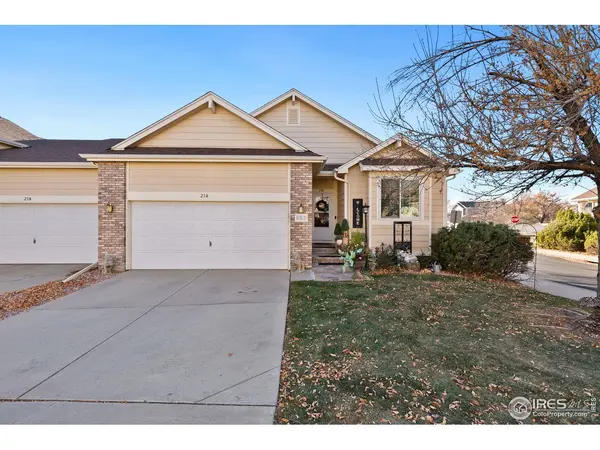
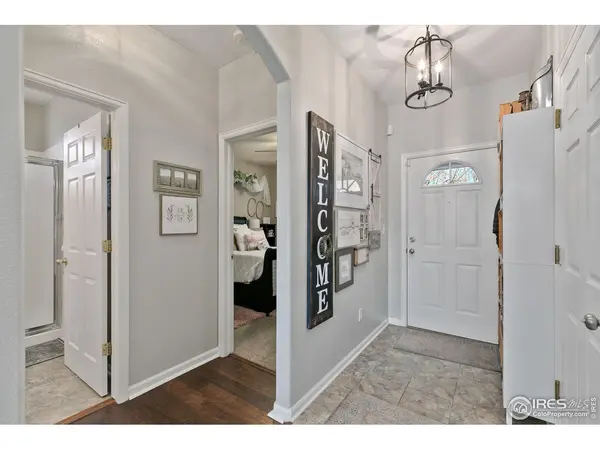
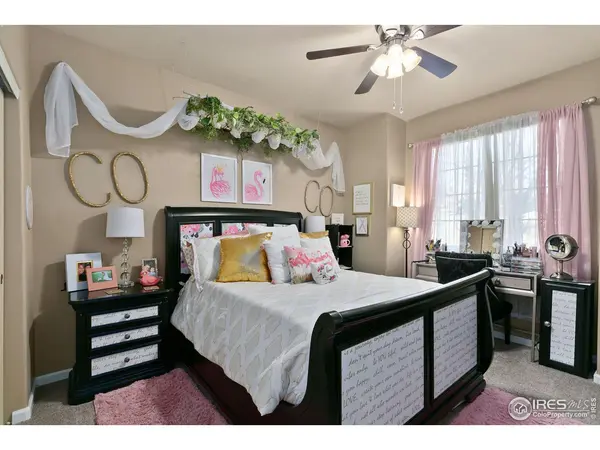
Charming ranch-style condominium nestled in the vibrant community of Prospects at T-Bone Ranch! This delightful corner lot home offers the perfect blend of comfort, convenience, and low-maintenance living. Upon stepping into this immaculate residence, you are greeted by a seamless open floor plan that combines the living, dining, and kitchen areas, complemented by the vaulted ceilings and rich hardwood flooring throughout. The glow from the fireplace provides a gentle welcome, creating a perfect atmosphere for unwinding at any time of day. The kitchen is designed with style and function, featuring stainless steel appliances, a beautifully tiled backsplash, a convenient wraparound granite counter, and a butcher's block island. Escape to the primary suite, a serene retreat featuring an ensuite bathroom with dual sinks and a walk-in closet. Downstairs, you will find a daylight basement, where a cozy family area offers the ideal space for relaxation and leisure. Guest will feel right at home in the lower level bedroom suite with a private bath. Enjoy the fresh Colorado air on the covered porch, where you can savor your morning coffee or bask in the beauty of the surrounding landscape. With outdoor maintenance covered by the HOA, you can have more time to indulge in the plethora of amenities that Greeley has to offer.
Location
State CO
County Weld
Community Prospects At T Bone Ranch
Area Greeley/Weld
Zoning R-H
Rooms
Family Room 1
Basement Partially Finished, Daylight
Interior
Interior Features Cathedral Ceiling(s), Open Floorplan, Walk-In Closet(s), Washer/Dryer Hookup, Kitchen Island, High Ceilings, Split Bedroom Plan
Heating Forced Air
Cooling Ceiling Fan(s)
Flooring Wood
Fireplaces Type Gas, Gas Log
Appliance Electric Range, Dishwasher, Refrigerator, Microwave, Disposal, Fire Alarm
Exterior
Garage Spaces 2.0
Community Features Park
Utilities Available Natural Gas Available, Electricity Available
View Y/N No
Roof Type Composition
Improvements No
Porch Deck
Garage Yes
Building
Lot Description Corner Lot
Sewer Public Sewer
Water City
Architectural Style Contemporary
Level or Stories One
Structure Type Frame,Composition,Painted/Stained
New Construction false
Schools
Elementary Schools Ann K Heiman
Middle Schools Prairie Heights
High Schools Greeley 6
School District Greeley 6
Others
HOA Fee Include Trash,Snow Removal,Maintenance Grounds,Management,Exterior Maintenance,Water,Insurance,Sewer
Acceptable Financing Cash, Conventional, FHA, VA
Listing Terms Cash, Conventional, FHA, VA
Special Listing Condition Private Owner
Read Less Info
Want to know what your home might be worth? Contact us for a FREE valuation!

Our team is ready to help you sell your home for the highest possible price ASAP

Nearby Locations
GET MORE INFORMATION
