
$349,000
$349,000
For more information regarding the value of a property, please contact us for a free consultation.
3 Beds
3 Baths
1,607 SqFt
SOLD DATE : 07/08/2024
Key Details
Sold Price $349,000
Property Type Single Family Home
Listing Status Sold
Purchase Type For Sale
Square Footage 1,607 sqft
Subdivision Mountain View
MLS Listing ID IRE1009794
Sold Date 07/08/24
Bedrooms 3
Full Baths 1
Half Baths 1
Three Quarter Bath 1
HOA Fees $275/mo
HOA Y/N Yes
Year Built 2021
Annual Tax Amount $1,387
Tax Year 2023
Source ires
Property Description
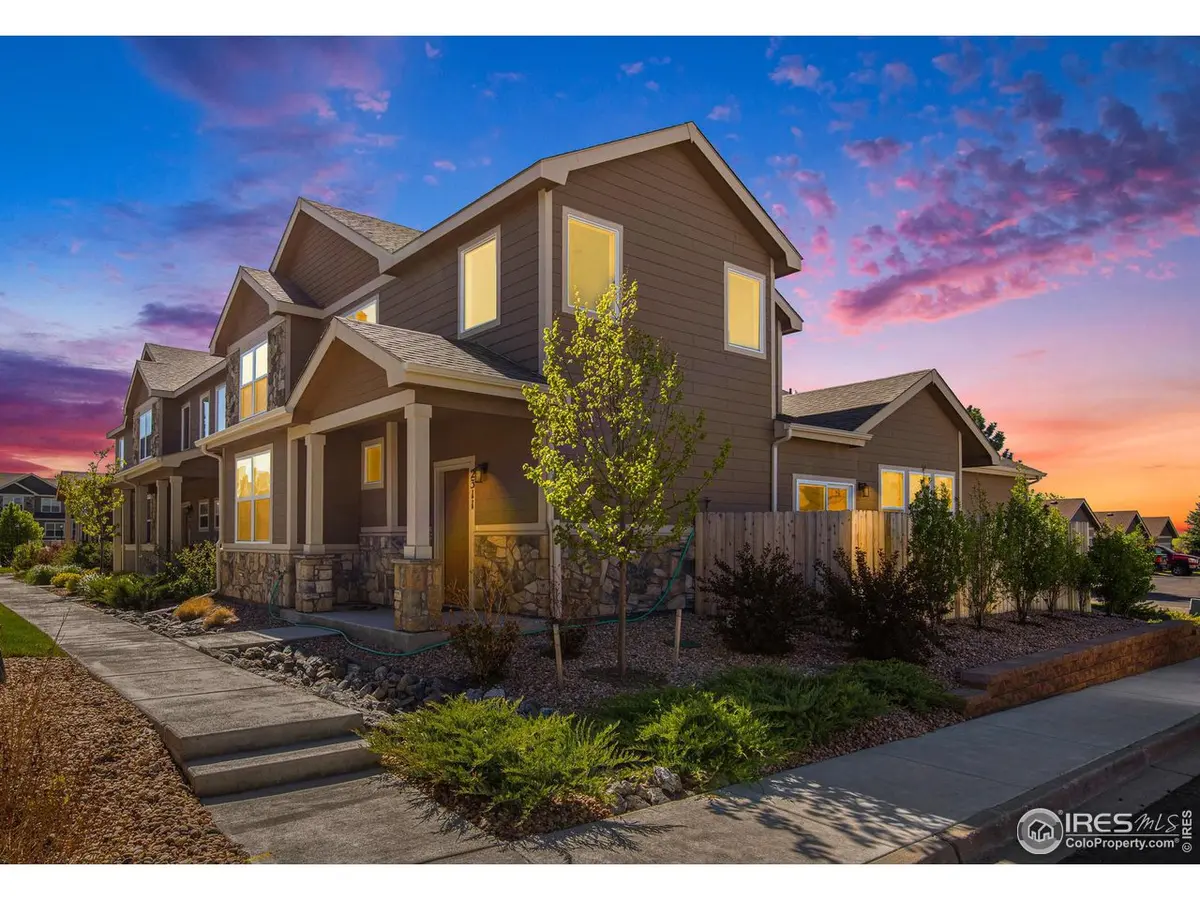
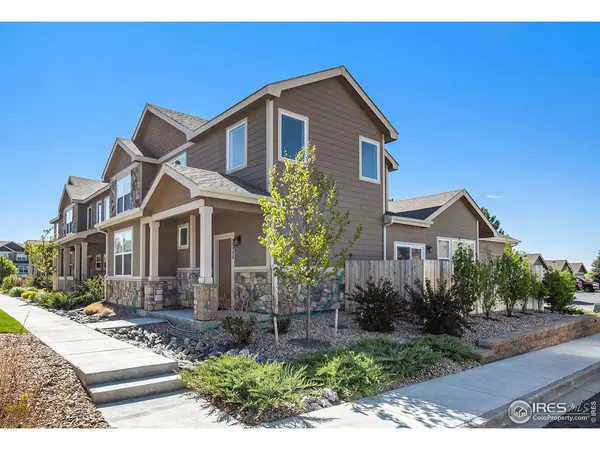
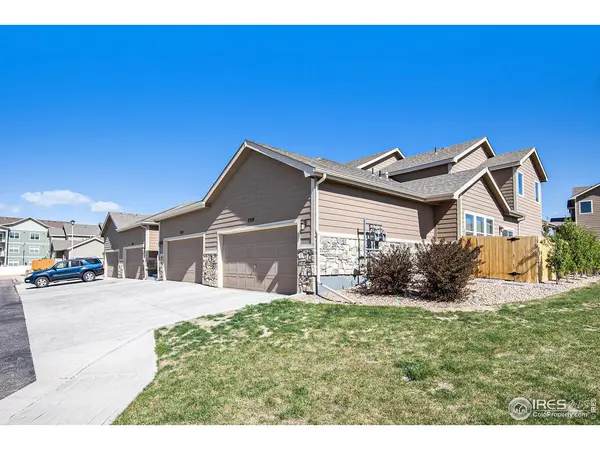
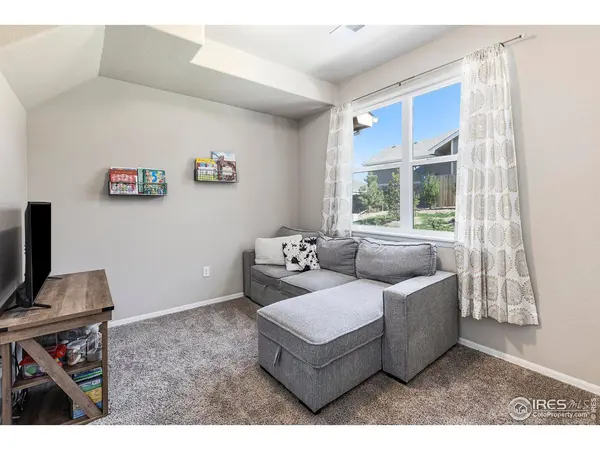
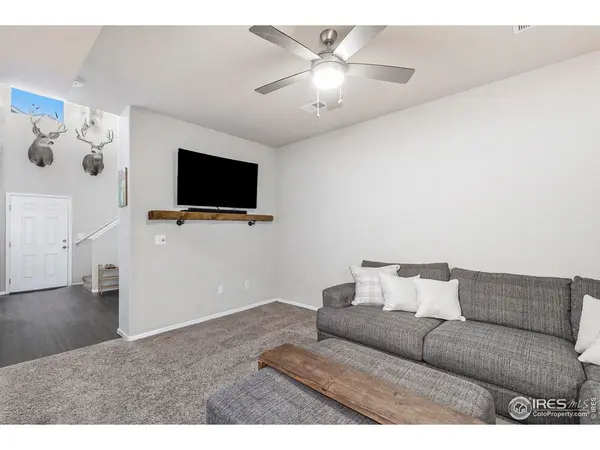
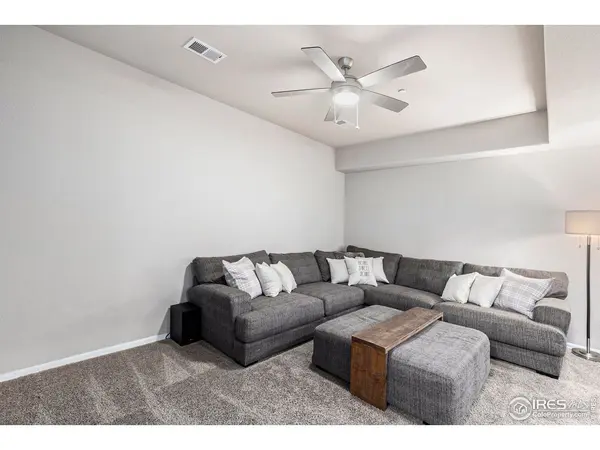
Modern Townhome-style Condo under three years old. Perfectly positioned right next to the clubhouse, you'll enjoy easy access to amenities and ample parking for you and your guests. Versatile main floor office with French doors could easily become a main floor bedroom or the perfect workspace. Eat-in Kitchen with pantry and upgraded farmhouse sink are at the heart of the main floor with laundry, large living room and dedicated mudroom encircling it. Two master suites will be found upstairs one with a walk-in closet and the other with a lovely tub to soak in. This unit is far from the highway hustle and bustle, so you can enjoy your front patio in peace and enjoy the nicely maintained landscaping. 2 car attached garage with street entrance as opposed to alley loading makes this unit extra special when paired with it's off highway location and extra parking due to the proximity of the clubhouse. Clubhouse amenities include Pool, Hot Tub, workout room, and clubhouse space available for rental as well. Newer Construction with NO METRO DISTRICT!
Location
State CO
County Weld
Community Mountain View
Area Greeley/Weld
Zoning RH
Direction FROM 29TH STREET TURN RIGHT INTO THE SECOND ENTRANCE FOR MOUNTAIN VIEW. YOU WILL BE FORCED TO TURN RIGHT AND BUILDING 23 IS ON YOUR LEFT HAND SIDE. THERE IS PARKING ALONG THE SIDE AND TO THE EAST OF THE BUILDING BY THE CLUBHOUSE.
Rooms
Basement None
Interior
Interior Features Eat-in Kitchen, Open Floorplan, Pantry, Washer/Dryer Hookup
Heating Forced Air
Appliance Electric Range, Dishwasher, Refrigerator, Microwave, Disposal, Fire Alarm
Exterior
Parking Features Garage Door Opener
Garage Spaces 2.0
Community Features Clubhouse, Hot Tub, Pool, Fitness Center
Utilities Available Natural Gas Available, Electricity Available, Cable Available, High Speed Avail
View Y/N No
Roof Type Composition
Improvements No
Porch Patio
Garage Yes
Building
Lot Description Paved, Curbs, Gutters, Sidewalks, Street Light, Fire Hydrant within 500 Feet
Sewer Public Sewer
Water City
Level or Stories Two
Structure Type Frame
New Construction false
Schools
Elementary Schools Tointon Academy
Middle Schools Prairie Heights
High Schools Greeley 6
School District Greeley 6
Others
HOA Fee Include Common Amenities,Trash,Snow Removal,Maintenance Grounds,Management,Exterior Maintenance
Acceptable Financing Cash, Conventional, FHA, VA
Listing Terms Cash, Conventional, FHA, VA
Special Listing Condition Private Owner
Read Less Info
Want to know what your home might be worth? Contact us for a FREE valuation!

Our team is ready to help you sell your home for the highest possible price ASAP

Nearby Locations
GET MORE INFORMATION
