

$305,000
$305,000
For more information regarding the value of a property, please contact us for a free consultation.
2 Beds
2 Baths
1,276 SqFt
SOLD DATE : 12/31/2024
Key Details
Sold Price $305,000
Property Type Single Family Home
Listing Status Sold
Purchase Type For Sale
Square Footage 1,276 sqft
Subdivision West Fork Village
MLS Listing ID IRE1016721
Sold Date 12/31/24
Bedrooms 2
Full Baths 1
Three Quarter Bath 1
HOA Fees $250/mo
HOA Y/N Yes
Year Built 2003
Annual Tax Amount $1,370
Tax Year 2023
Lot Size 871 Sqft
Acres 0.02
Source ires
Property Description
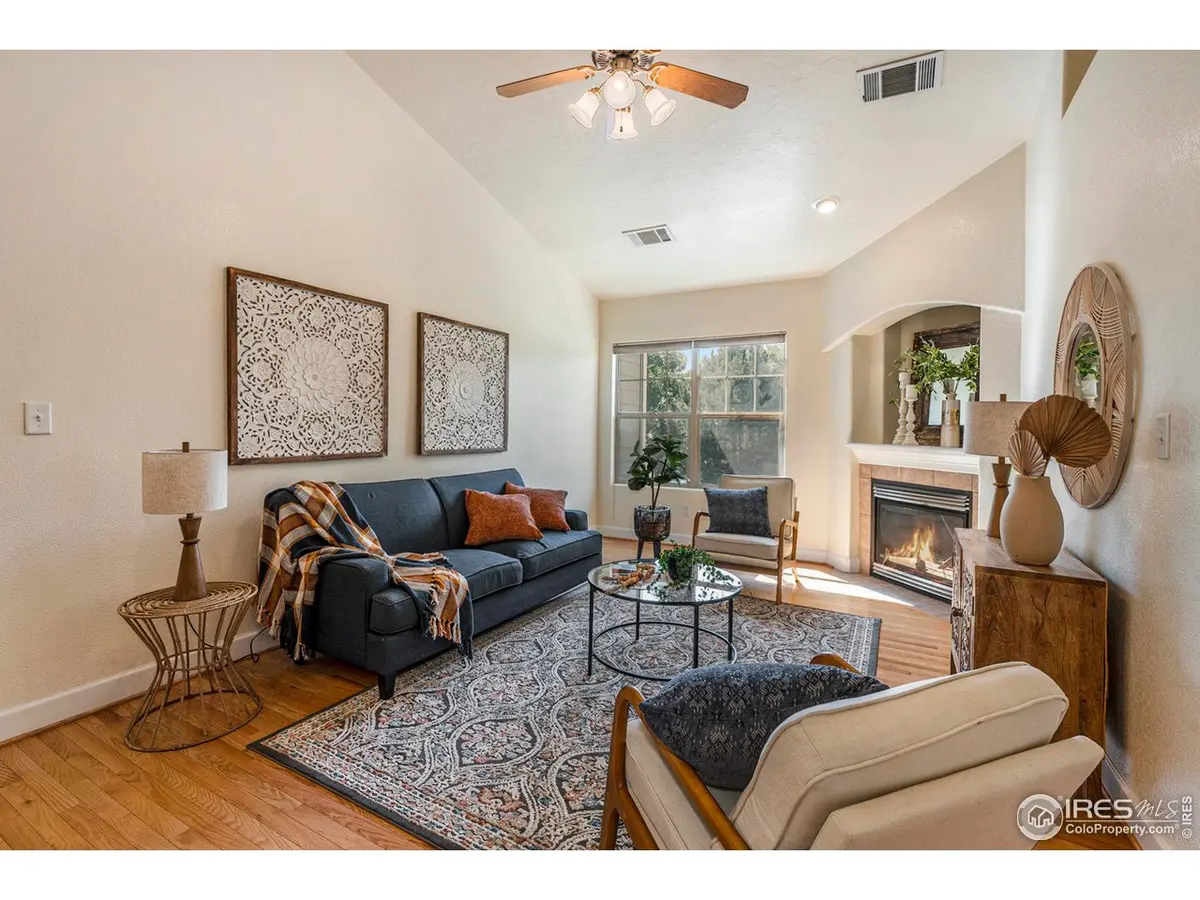
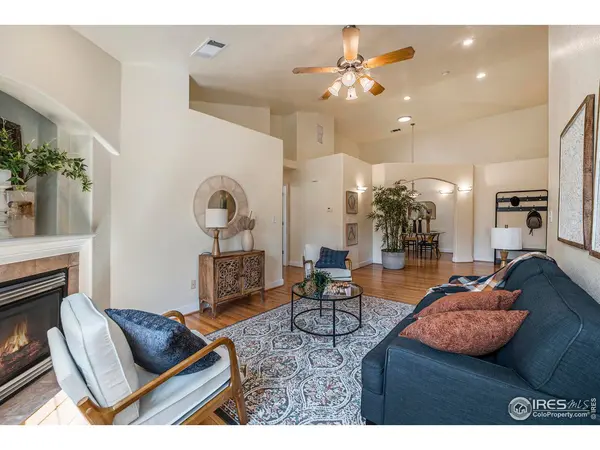
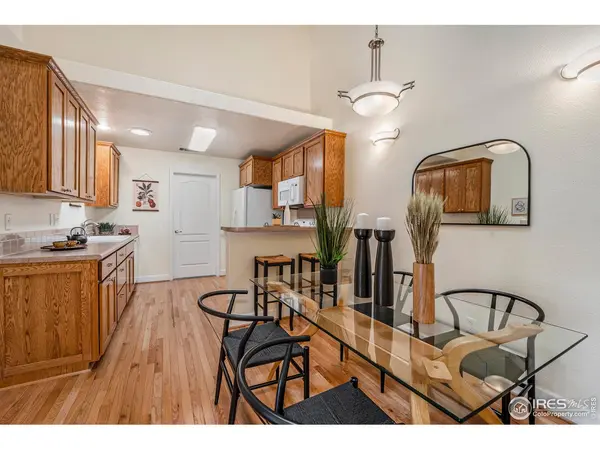
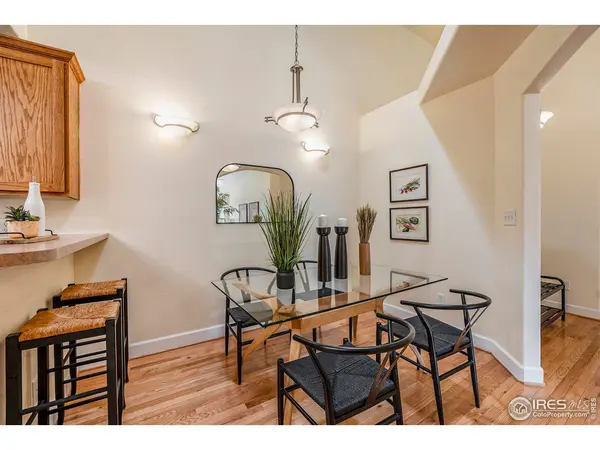
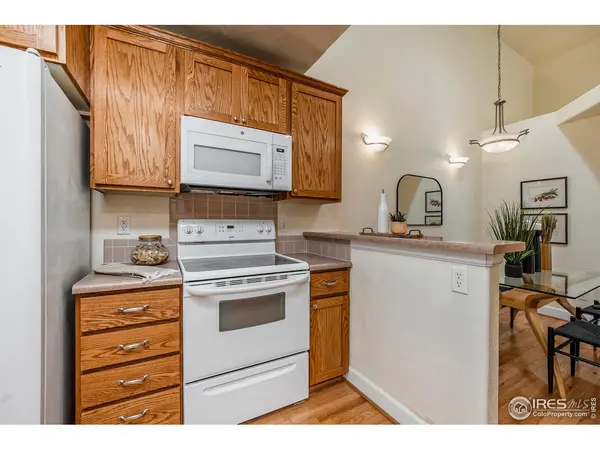
Elegant condo in West Fork. This stunning condo boasts fresh paint throughout, new carpet, and beautifully maintained hardwood floors. The wood floors in the kitchens and baths add a touch of luxury and practicality, paired alongside elongated counters and the addition of a soaking tub.Step into a world of elevated living with architectural features such as elegant arches, stylish niches, and built-in cabinetry in bathrooms and walk-in closets. All appliances, including the clothes washer and dryer, are included, making your move-in seamless and hassle-free.This meticulously maintained unit offers quick access to the clubhouse and all the community amenities. You'll appreciate the ample parking available for both you and your guests, ensuring convenience at all times. You'll enjoy quick proximity to schools, shopping, parks, and highways, making daily commutes and errands a breeze. This condo perfectly combines elegance, convenience, and modern upgrades, ready to welcome you home. Don't miss out on this exceptional opportunity in West Fork!
Location
State CO
County Weld
Community West Fork Village
Area Greeley/Weld
Zoning R-H
Direction FROM W 29TH ST, TAKE THE SECOND ENTRANCE INTO WEST FORK AND BUILDING 9 IS FIRST ON YOUR LEFT. AMPLE PARKING AROUND THE BUILDING OR YOU CAN PARK IN THE DRIVEWAY. ENTRANCE IS ON THE EAST SIDE OF THE BUILDING.
Rooms
Basement None
Interior
Interior Features Eat-in Kitchen, Open Floorplan, Walk-In Closet(s), Washer/Dryer Hookup
Heating Forced Air, Humidity Control
Cooling Ceiling Fan(s)
Flooring Wood
Fireplaces Type Gas
Appliance Electric Range, Dishwasher, Refrigerator, Washer, Dryer, Microwave, Disposal, Fire Alarm
Exterior
Exterior Feature Balcony
Garage Spaces 1.0
Community Features Clubhouse, Hot Tub, Indoor Pool, Pool, Sauna, Fitness Center, Park
Utilities Available Natural Gas Available, Electricity Available, Satellite Avail, High Speed Avail
View Y/N No
Roof Type Composition
Improvements No
Porch Patio
Garage Yes
Building
Sewer Public Sewer
Water City
Level or Stories One
Structure Type Frame
New Construction false
Schools
Elementary Schools Tointon Academy
Middle Schools Tointon Academy
High Schools Greeley 6
School District Greeley 6
Others
HOA Fee Include Common Amenities,Trash,Snow Removal,Maintenance Grounds,Security,Management,Utilities,Exterior Maintenance,Water,Sewer
Acceptable Financing Cash, Conventional
Listing Terms Cash, Conventional
Special Listing Condition Private Owner
Read Less Info
Want to know what your home might be worth? Contact us for a FREE valuation!

Our team is ready to help you sell your home for the highest possible price ASAP

Nearby Locations
GET MORE INFORMATION
