
$315,000
$315,000
For more information regarding the value of a property, please contact us for a free consultation.
2 Beds
2 Baths
1,147 SqFt
SOLD DATE : 09/24/2025
Key Details
Sold Price $315,000
Property Type Condo
Sub Type Condominium
Listing Status Sold
Purchase Type For Sale
Square Footage 1,147 sqft
Subdivision Summer Park Condos
MLS Listing ID IRE1041983
Sold Date 09/24/25
Bedrooms 2
Full Baths 2
HOA Fees $280/mo
HOA Y/N Yes
Year Built 2015
Annual Tax Amount $1,496
Tax Year 2024
Property Sub-Type Condominium
Source ires
Property Description
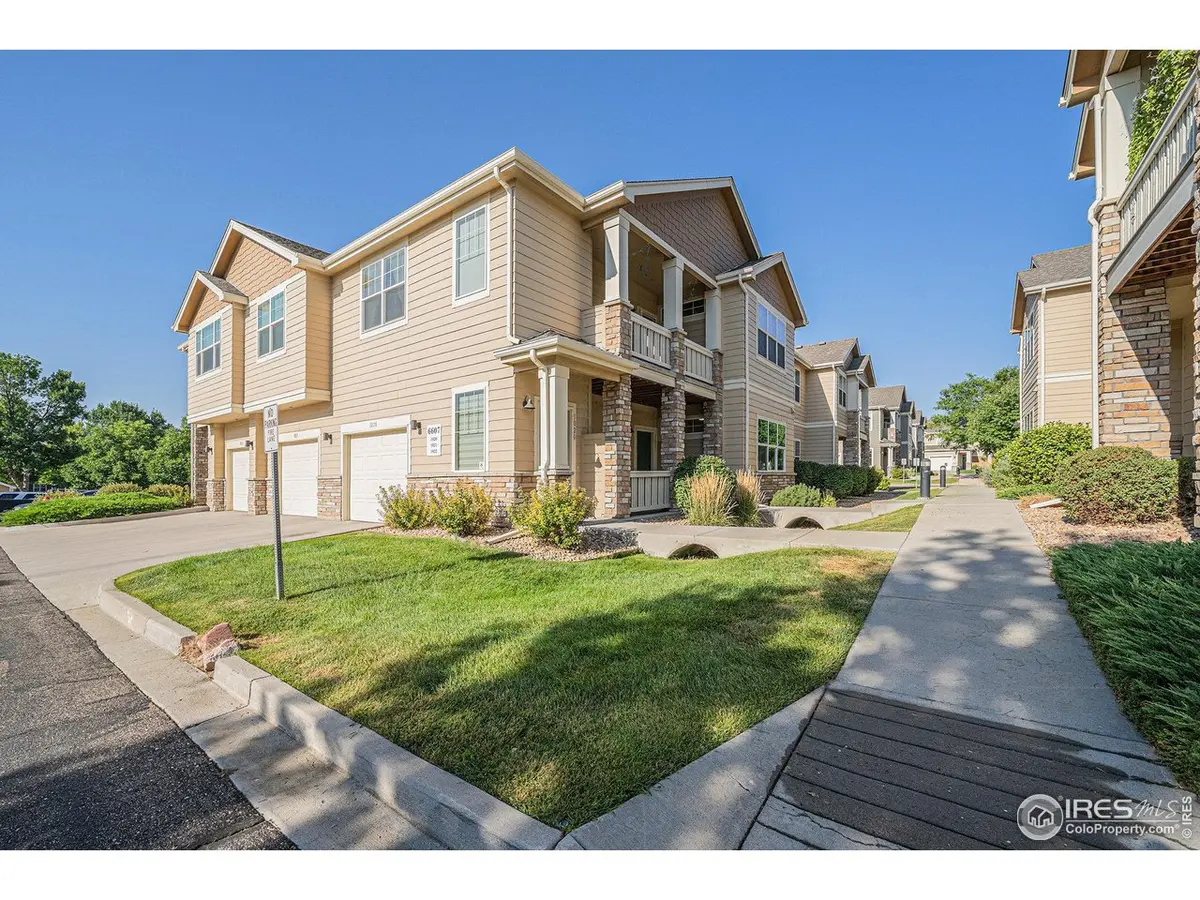
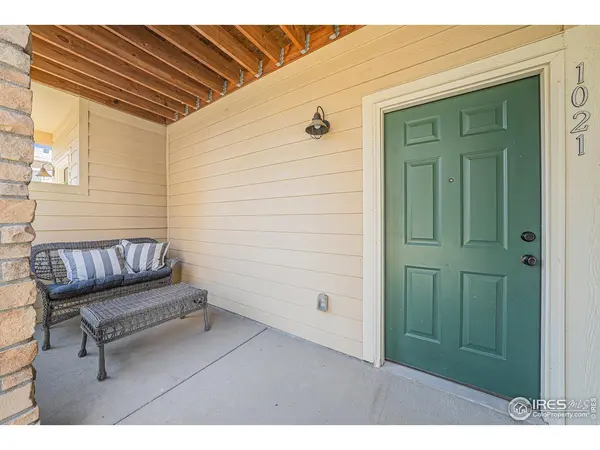
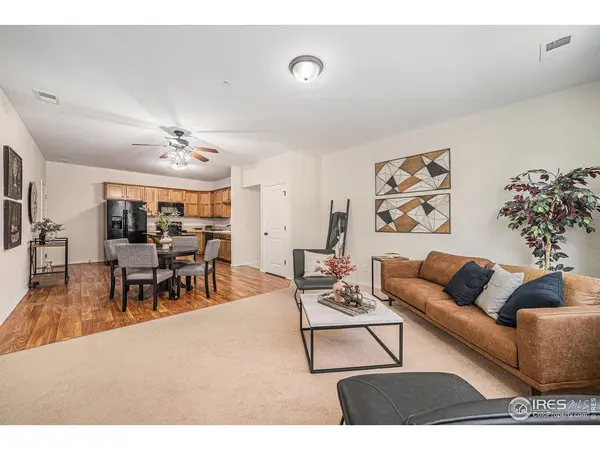
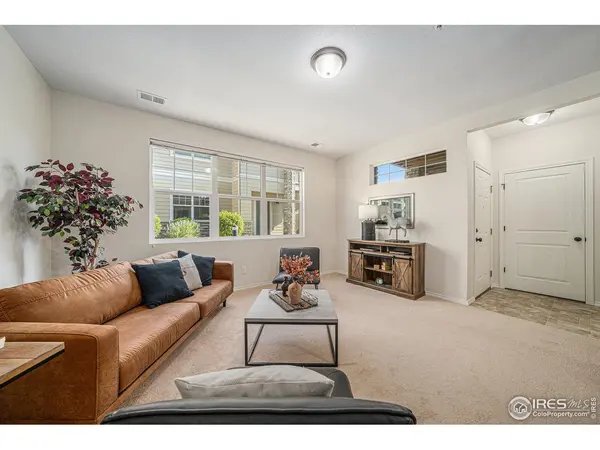
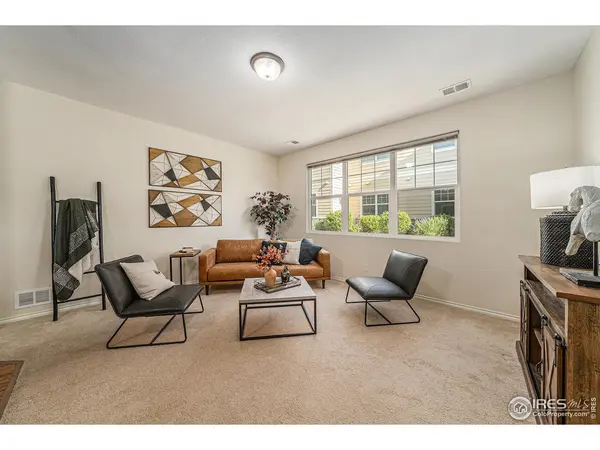
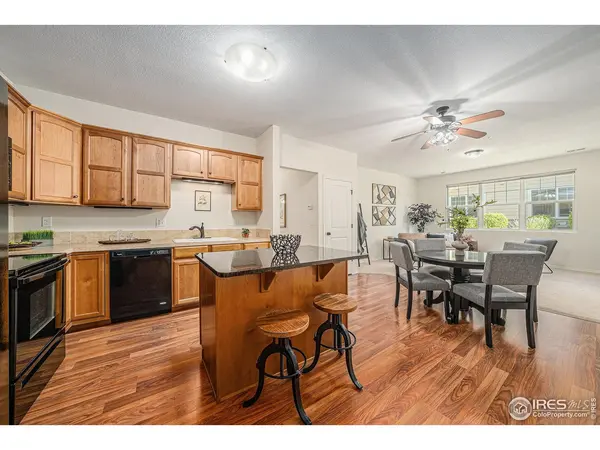
Step into this beautifully maintained main-floor condo, freshly painted and move-in ready. The home welcomes you with a spacious open layout, a granite kitchen island, ample dining space and a large front window for extra daylight. The primary suite offers dual sinks, fully tiled shower and an expansive walk-in closet, while the private front patio creates the perfect spot to relax and enjoy the neighborhood atmosphere. What makes this property truly special is its rare location-directly adjacent to the community clubhouse and backing to serene clubhouse open space. This proximity not only provides a scenic backdrop but also ensures plentiful guest parking and effortless access to all the amenities the clubhouse has to offer, including a pool, hot tub, theater room, fitness center, event space, and gathering areas for residents. Adding to the appeal, this condo is not in a metro district, keeping ownership costs lower. Its position along the 4th Street Corridor allows for quick access to every part of town, while Business Highway 34 provides a convenient route for traveling out of town. Altogether, this home combines comfort, convenience, and a prime location for an exceptional living experience.
Location
State CO
County Weld
Community Summer Park Condos
Area Greeley/Weld
Zoning R-H
Direction Enter from the main entrance off of 4th Street. Turn left and take your first right. Unit is just past the clubhouse open grass area on your left.
Rooms
Basement None
Interior
Interior Features Eat-in Kitchen, Open Floorplan, Pantry, Walk-In Closet(s), Washer/Dryer Hookup, Kitchen Island
Heating Forced Air, Humidity Control
Cooling Central Air
Appliance Electric Range, Dishwasher, Refrigerator, Washer, Dryer, Disposal, Fire Alarm
Exterior
Parking Features Garage Door Opener
Garage Spaces 1.0
Community Features Clubhouse, Hot Tub, Pool, Fitness Center, Park
Utilities Available Natural Gas Available
View Y/N No
Roof Type Composition
Improvements No
Garage Yes
Building
Lot Description Paved, Curbs, Gutters, Sidewalks, Street Light
Sewer Public Sewer
Water City
Level or Stories One
Structure Type Frame,Stone
New Construction false
Schools
Elementary Schools Winograd
Middle Schools Winograd
High Schools Greeley 6
School District Greeley 6
Others
HOA Fee Include Common Amenities,Trash,Snow Removal,Maintenance Grounds,Security,Management,Utilities,Exterior Maintenance
Acceptable Financing Cash, Conventional, FHA, VA
Listing Terms Cash, Conventional, FHA, VA
Special Listing Condition Private Owner
Read Less Info
Want to know what your home might be worth? Contact us for a FREE valuation!

Our team is ready to help you sell your home for the highest possible price ASAP

Nearby Locations
GET MORE INFORMATION
