

$480,000
$480,000
For more information regarding the value of a property, please contact us for a free consultation.
4 Beds
3 Baths
2,868 SqFt
SOLD DATE : 09/18/2026
Key Details
Sold Price $480,000
Property Type Single Family Home
Sub Type Single Family Residence
Listing Status Sold
Purchase Type For Sale
Square Footage 2,868 sqft
Subdivision Timber Ridge
MLS Listing ID IRE5580744
Sold Date 09/18/26
Bedrooms 4
Full Baths 2
Three Quarter Bath 1
HOA Fees $20/ann
HOA Y/N Yes
Year Built 2014
Annual Tax Amount $3,150
Tax Year 2025
Lot Size 6,969 Sqft
Acres 0.16
Property Sub-Type Single Family Residence
Source ires
Property Description
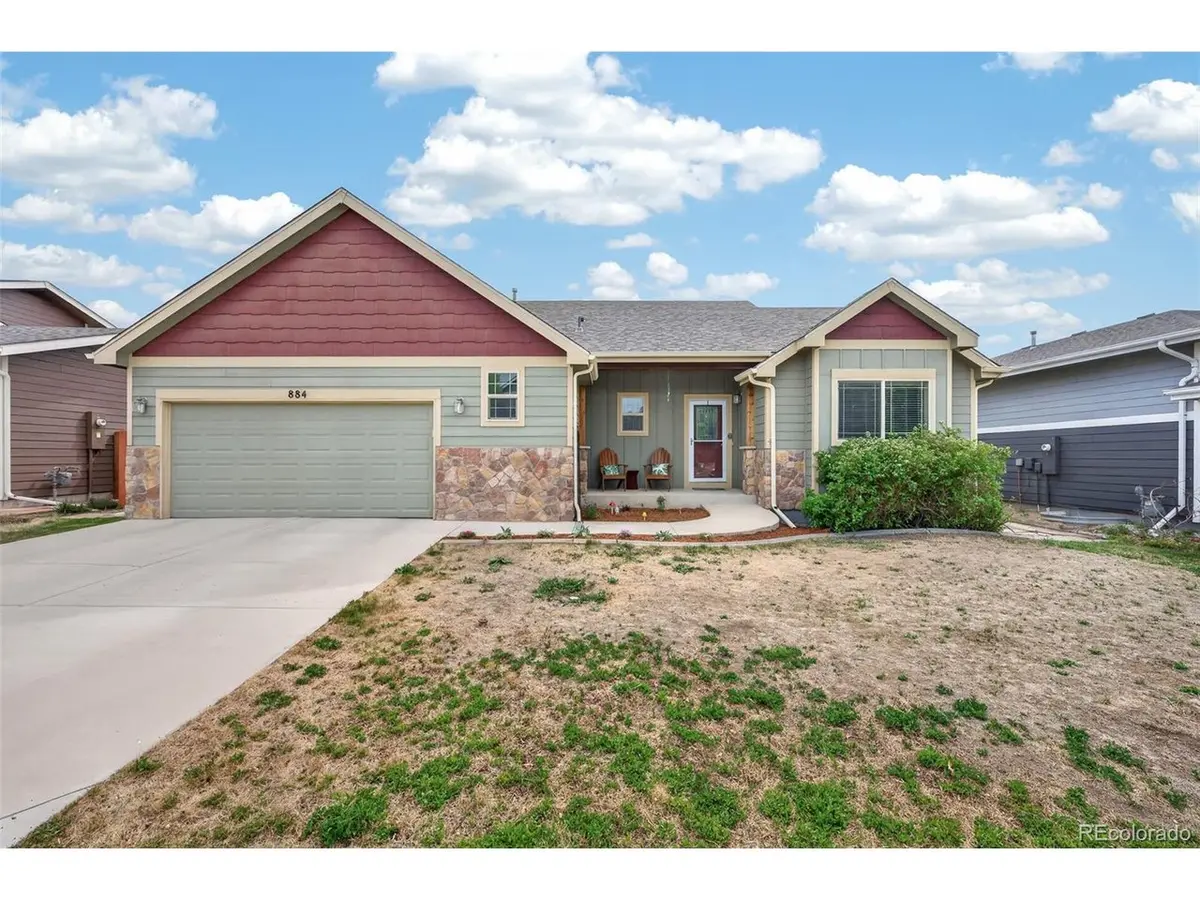
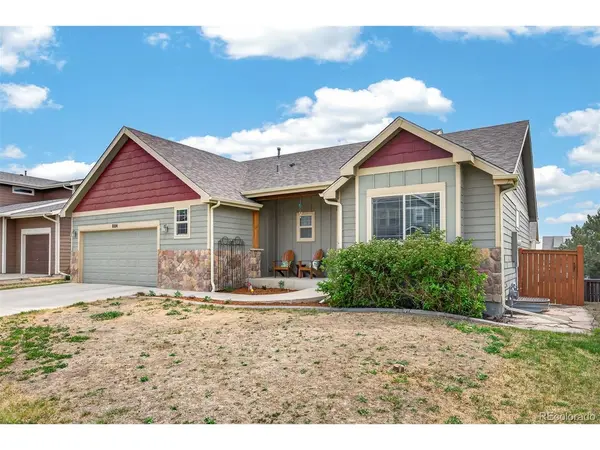
Beautifully maintained ranch-style home with a fully finished walk-out basement in one of Severance's most desirable neighborhoods with no metro district. Conveniently located with quick access to I-25, Windsor, Fort Collins, and Loveland, this home offers the perfect balance of small-town charm and everyday convenience.
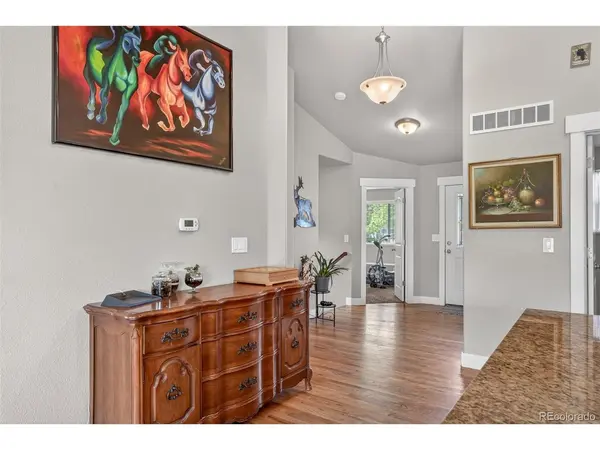
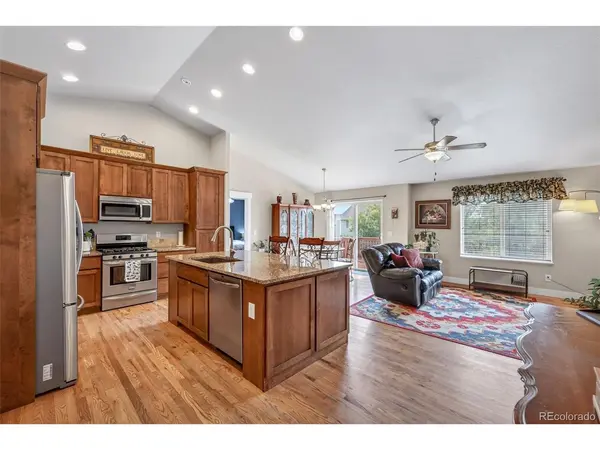
The open-concept main level features vaulted ceilings, abundant natural light, granite countertops, stainless steel appliances, and a spacious center island ideal for entertaining and daily living. The thoughtful ranch floor plan provides true main-floor living, while the finished walk-out basement adds exceptional flexibility with a large secondary living area, additional bedroom, full bathroom, and generous storage space.
Recent upgrades include a radon mitigation system (2022), new water heater (2022), Class 4 impact-resistant roof and new gutters (2023), plus freshly painted deck and fencing (2023). The oversized 2.5-car garage provides plenty of room for vehicles, tools, storage, or recreational gear.
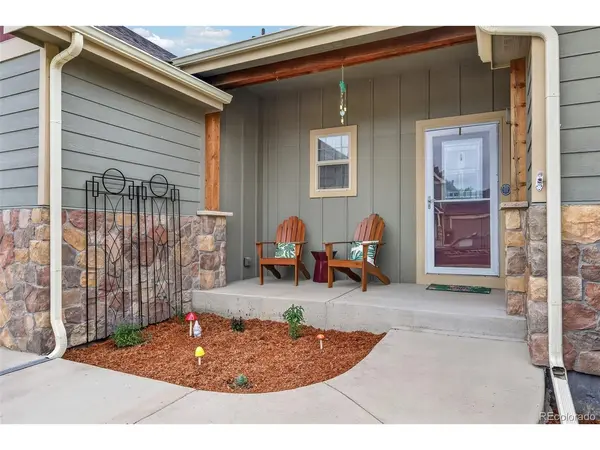
Enjoy beautifully maintained landscaping, garden beds, and an east-facing back deck perfect for shaded summer evenings. The west-facing driveway helps accelerate snow melt during winter months.
Located near neighborhood parks, the library, local coffee shop, and Severance fishing pond, with Windsor Lake and downtown Windsor just minutes away. Move-in ready and exceptionally well cared for.
Location
State CO
County Weld
Community Timber Ridge
Area Greeley/Weld
Rooms
Family Room 1
Basement Full, Partially Finished, Walk-Out Access, Built-In Radon, Sump Pump
Interior
Interior Features Eat-in Kitchen, Open Floorplan, Pantry, Walk-In Closet(s), Kitchen Island
Heating Forced Air
Cooling Central Air, Ceiling Fan(s)
Appliance Dishwasher, Refrigerator, Microwave, Disposal
Exterior
Exterior Feature Sprinkler System, Oversized Garage
Parking Features Attached
Garage Spaces 2.0
Fence Fenced
Community Features Playground, Park
View Y/N No
Roof Type Composition
Porch Patio, Deck
Garage Yes
Building
Sewer Public Sewer
Water City
Level or Stories One
Structure Type Frame,Wood Siding
New Construction false
Schools
Elementary Schools Range View
Middle Schools Severance
High Schools Weld Re-4
School District Weld Re-4
Others
Acceptable Financing Cash, Conventional, FHA, VA
Listing Terms Cash, Conventional, FHA, VA
Special Listing Condition Private Owner
Read Less Info
Want to know what your home might be worth? Contact us for a FREE valuation!

Our team is ready to help you sell your home for the highest possible price ASAP

Nearby Locations
GET MORE INFORMATION
