



$1,620,000
$1,800,000
10.0%For more information regarding the value of a property, please contact us for a free consultation.
4 Beds
5 Baths
6,473 SqFt
SOLD DATE : 10/30/2026
Key Details
Sold Price $1,620,000
Property Type Single Family Home
Sub Type Single Family Residence
Listing Status Sold
Purchase Type For Sale
Square Footage 6,473 sqft
Subdivision Eagle Shadow South
MLS Listing ID IRE8667416
Sold Date 10/30/26
Bedrooms 4
Full Baths 1
Half Baths 1
Three Quarter Bath 3
HOA Fees $35/mo
HOA Y/N Yes
Year Built 2017
Annual Tax Amount $12,214
Tax Year 2025
Lot Size 1.030 Acres
Acres 1.03
Property Sub-Type Single Family Residence
Source ires
Property Description
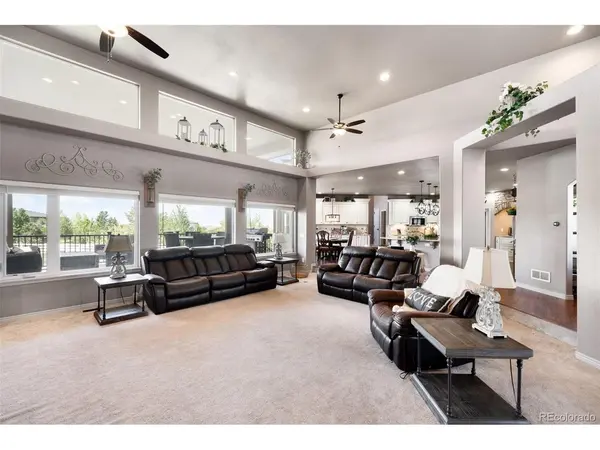
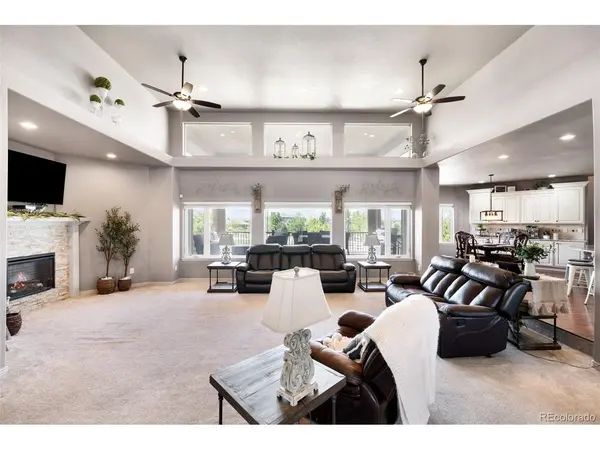
Set within the highly sought-after Eagle Shadow South neighborhood, this fully landscaped 1.02-acre luxury estate embodies elevated Colorado living with an exceptional blend of refined design, space, and functionality. Offering 4 bedrooms and 6,473 square feet, this home delivers the complete lifestyle package. A stunning covered front porch framed by stone pillars and archway creates a memorable first impression. Inside, the main floor is designed for both everyday living and entertaining, featuring a formal dining room, open living room filled with natural light, expansive windows, tall ceilings and stone fireplace. The dream kitchen flows seamlessly into the heart of the home with granite countertops, a one-of-a-kind oversized island, and walk-in pantry. Step outside to the expansive covered deck, accessible from both the kitchen and primary suite, creating the perfect setting for quiet mornings or evening gatherings. The primary suite serves as a serene retreat with a luxurious 5-piece granite bath, walk-in closet, bi-fold linen storage, and attached sitting room. A private office, main-floor laundry, and elegant powder bath complete the main level. Upstairs, a private bedroom with its own 3/4 bath offers ideal guest accommodations or multigenerational flexibility. The finished lower level expands the home for recreation and relaxation with a full secondary kitchen, entertainment and game space, den/TV room, craft or flex room, workout area, second laundry room, and two additional bedrooms, each with en-suite baths. Adding unmatched versatility, the attached 60'x25' RV garage connects directly to both the home and main garage. The oversized 3-car garage features built-in cabinetry and additional storage throughout. This exceptional property offers luxury, privacy, and thoughtfully designed living at every level.
Location
State CO
County Adams
Community Eagle Shadow South
Area Metro Denver
Zoning R-E
Rooms
Basement Partially Finished, Sump Pump
Interior
Interior Features Eat-in Kitchen, Pantry, Walk-In Closet(s), Kitchen Island
Heating Forced Air
Cooling Central Air, Ceiling Fan(s), Attic Fan
Fireplaces Type Two or More, Electric, Family Room
Appliance Double Oven, Dishwasher, Refrigerator, Microwave, Trash Compactor, Disposal, Fire Alarm
Exterior
Parking Features Attached
Garage Spaces 3.0
Community Features Fitness Center
View Y/N No
Roof Type Composition
Porch Patio, Deck
Garage Yes
Building
Sewer Septic Tank
Water Public
Level or Stories Three Or More
Structure Type Frame
New Construction false
Schools
Elementary Schools West Ridge
Middle Schools Roger Quist
High Schools Brighton Dist 27J
School District Brighton Dist 27J
Others
HOA Fee Include Trash
Acceptable Financing Cash, Conventional
Listing Terms Cash, Conventional
Special Listing Condition Private Owner
Read Less Info
Want to know what your home might be worth? Contact us for a FREE valuation!

Our team is ready to help you sell your home for the highest possible price ASAP

Nearby Locations
GET MORE INFORMATION
